
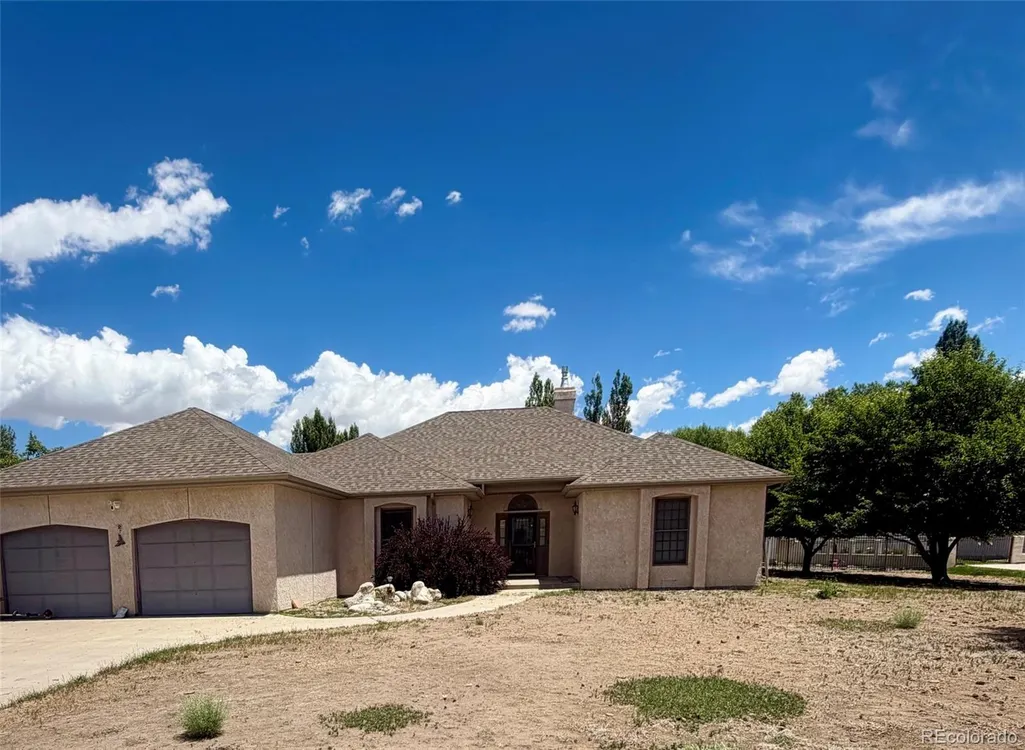
Address
2 Wildwood Place, Alamosa, CO
Price
$ 564,000
Property Attributes
- MLS#2011087
- TypeSingle Family
- Listing Status Active
- CountyALAMOSA
- CityAlamosa
- NeighborhoodRiverwood Estates
- Zip81101
- StyleHouse
- Year Built1994
- Taxes$ 2679
- Price$ 564,000
- Bedrooms3
- Full Bathrooms2
- Half Bathrooms1
- Sqr Footage2380
- Lot Size0.52 Acres
Data Source:
REColorado (MTOMLS)
Property Description
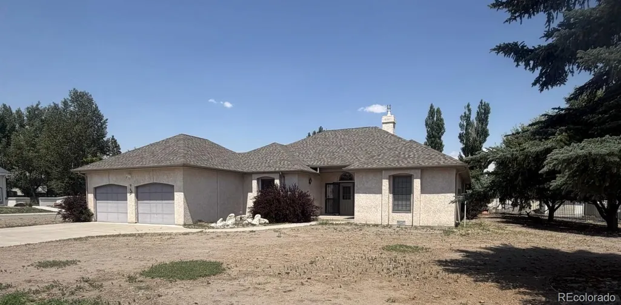
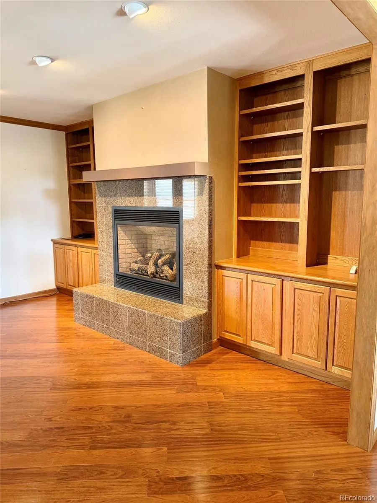
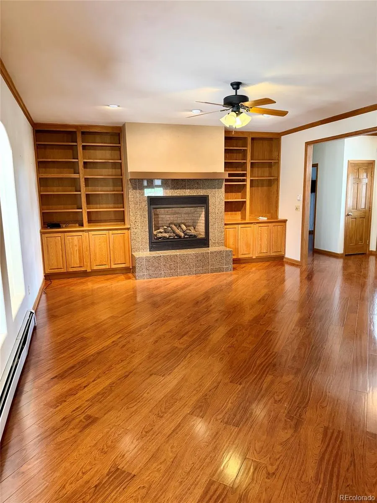
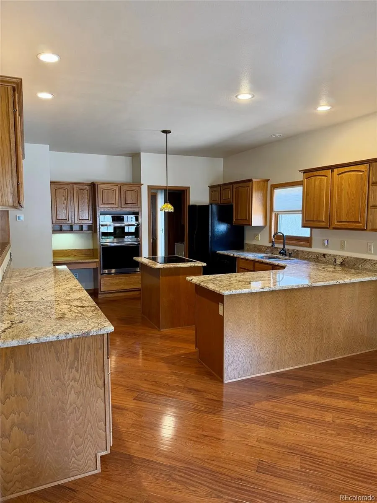
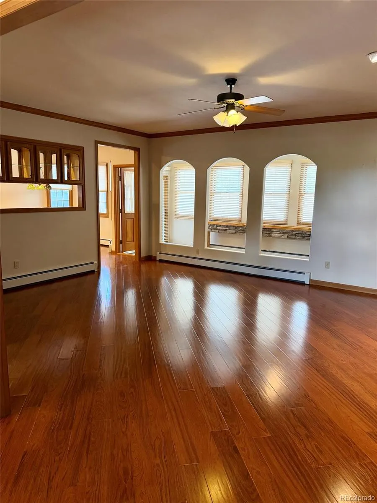
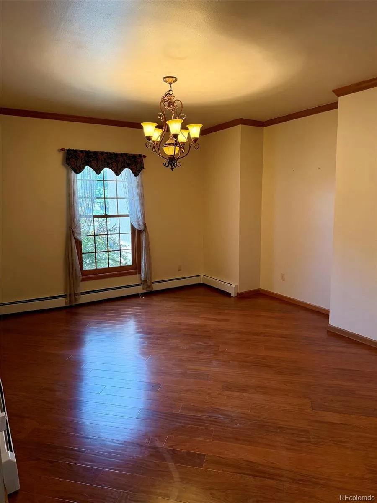
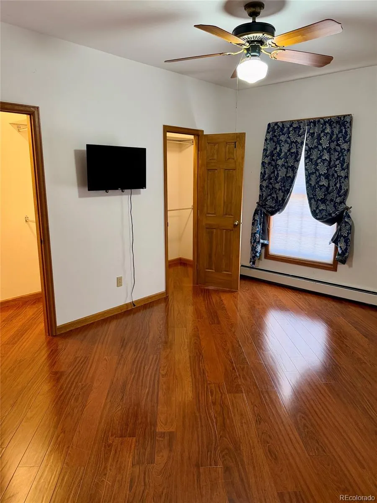
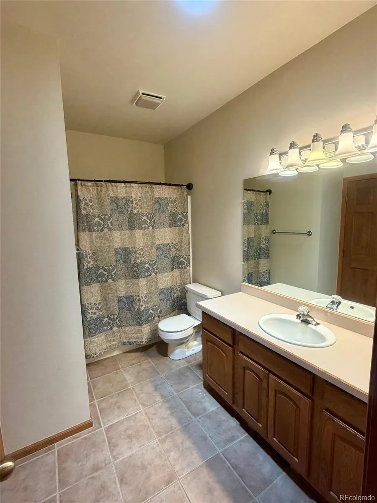
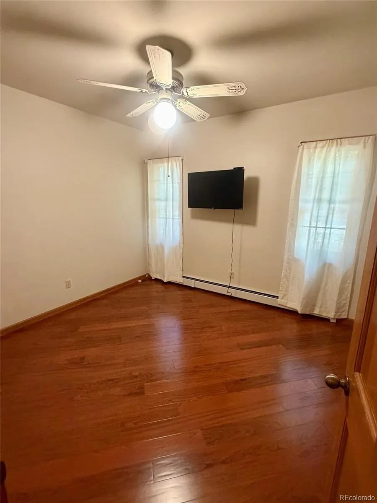
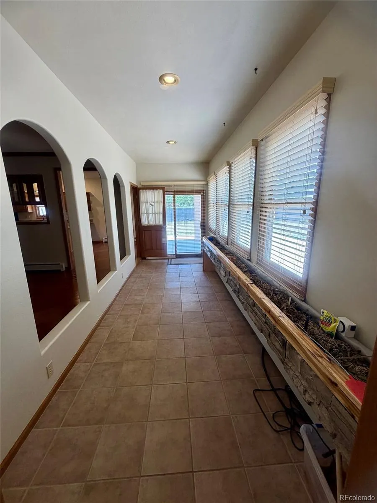
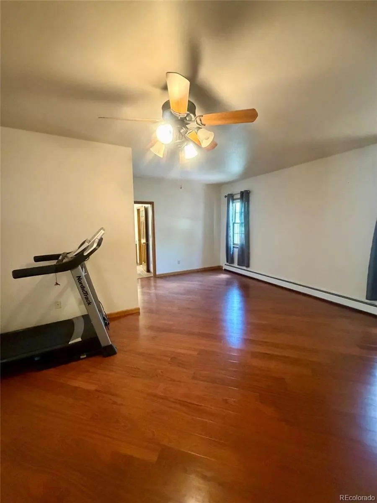
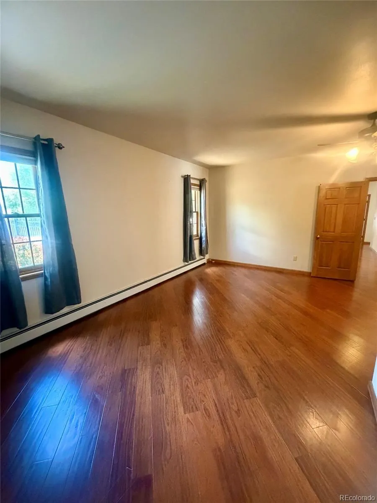
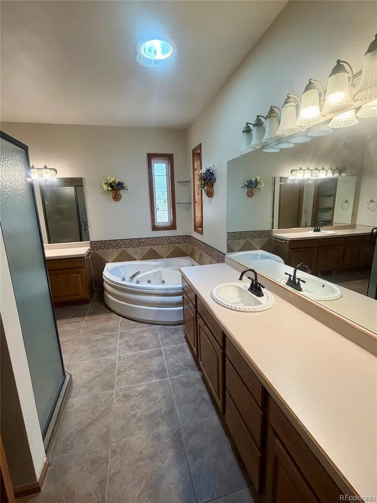
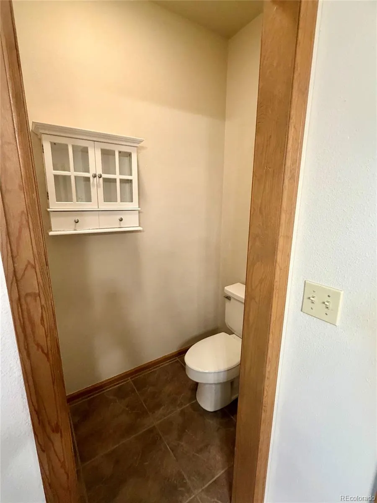
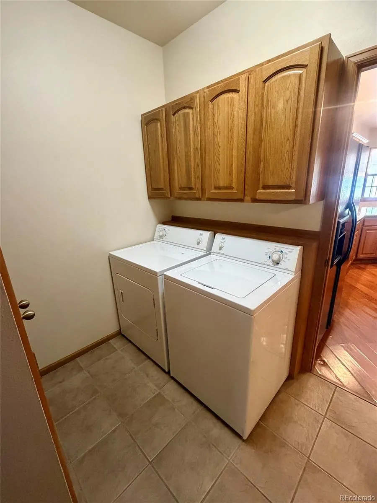
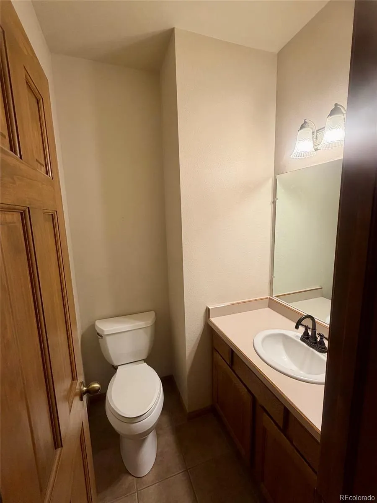
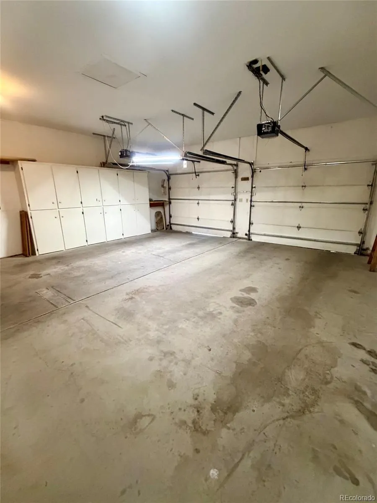
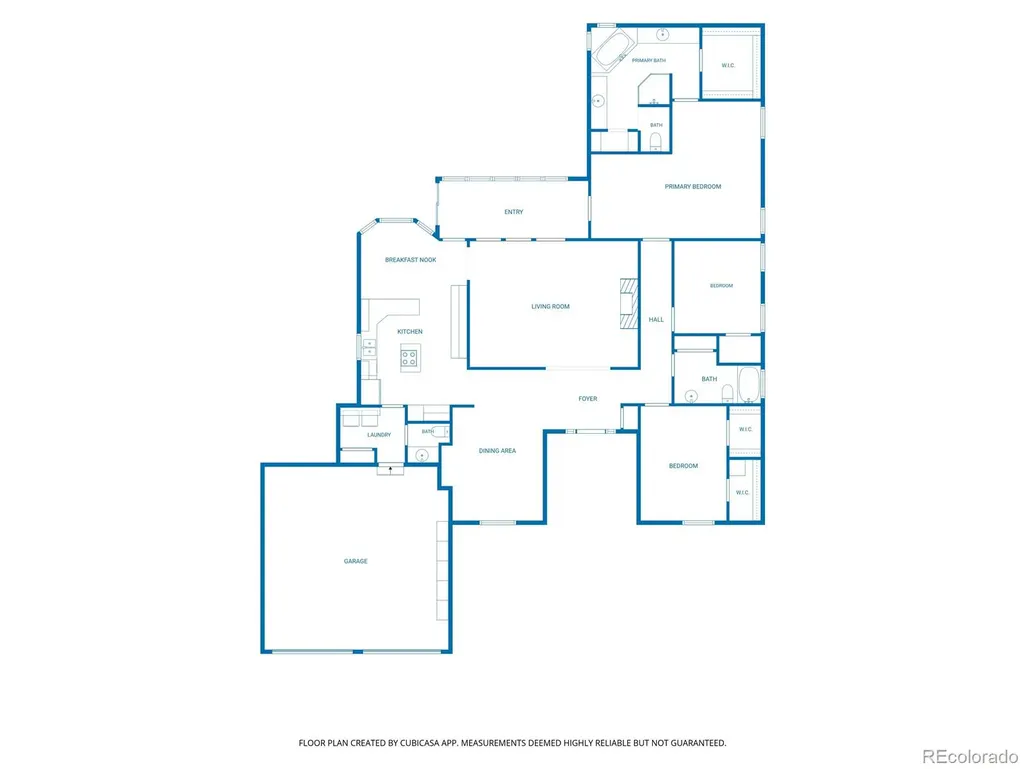
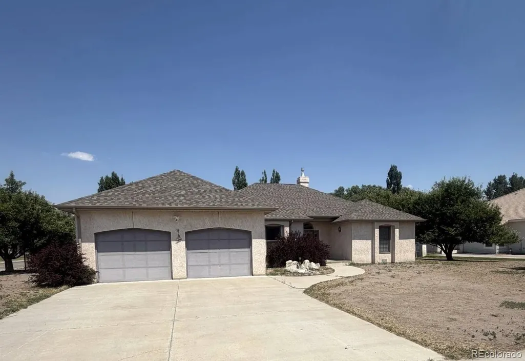
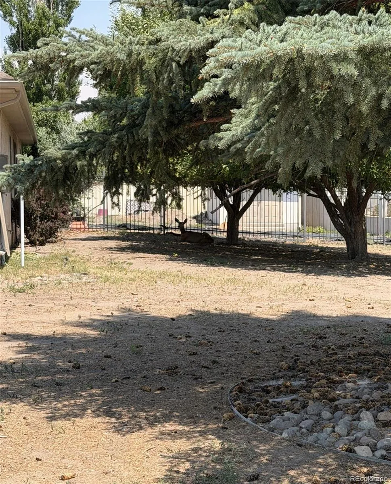
Beautiful Riverwood Ranch Home on Corner Lot This exceptional 3-bedroom, 2.5-bath ranch-style home offers comfort, quality, and thoughtful updates throughout. Situated on a corner lot in the desirable Riverwood area, this one-of-a-kind property combines spacious living areas with outstanding amenities. The inviting living room features custom-built shelving and a high-efficiency, thermostat-controlled fireplace, creating a warm and welcoming atmosphere. The chef-inspired kitchen boasts abundant granite countertop space, a smooth-surface electric cooktop, impressive double ovens, a large pantry, and a bright breakfast nook. A separate formal dining room provides the perfect setting for entertaining and family gatherings. The expansive primary suite offers a generous walk-in closet and a beautifully appointed en-suite bathroom featuring double vanities, tile flooring, a large linen closet, a walk-in shower, and a relaxing jetted tub. Two additional bedrooms are generously sized, each with walk-in closets, and share a full bathroom. A standout feature of the home is the spacious sunroom, complete with large windows, a raised planter, and direct access to the backyard patio. The fully fenced half-acre yard provides plenty of room for outdoor enjoyment and includes a powered tool shed for added convenience. Additional highlights include: Spacious laundry room Oversized two-car garage Tankless water heater Laminate flooring throughout Open kitchen and living areas Gas fireplace insert Beautifully maintained landscaping Seller is offering a $12,500 landscaping allowance and a $2,500 flooring allowance to repair the kitchen flooring, providing an excellent opportunity for buyers to personalize and enhance the property to their preferences. This must-see home offers the perfect blend of comfort, functionality, and charm. For more information or to schedule a showing, contact Kendra Baroz at Werner Realty at (719) 580-4726.
| Elementary School | Middle School | High School |
|---|---|---|
| Alamosa Elementary School | Ortega Middle School | Alamosa High School |
| Price History | |
|---|---|
| 6/15/2026 | Listed $569,000 |
| 7/20/2026 | 1$564,000 |
General Features
| Sewer | Public Sewer |
|---|---|
| Heating | Baseboard,Hot Water |
| Cooling | None |
| Utilities | Electricity Connected,Natural Gas Connected |
| Roof | Shingle |
| Appliances | Cooktop,Dishwasher,Disposal,Double Oven,Dryer,Refrigerator,Tankless Water Heater,Washer |
| Zoning | Residential |
| Garage Spaces | 2 |
| Security Features | Security System,Video Doorbell |
| Construction Materials | Frame,Stucco |
| Exclusions | None |
| Year Built | 1994 |
| View | City,Mountain(s) |
| Levels | One |
| Property Subtype | Single Family Residence |
| Tax Year | 2025 |
| Ownership | Individual |
| County | Alamosa |
| Property Type | Residential |
| HOA | No |
| Attached Garage | Yes |
| Subdivision Name | Riverwood Estates |
| Full Baths | 2 |
| Status | Active |
| Directions | From Main Street (US-160),turn North on Craft Street,Turn Right (NE) on Shadow Wood Drive,Turn Right on Wildwood Place and the house is first on the left. |
| High School | Alamosa |
| City | Alamosa |
| Senior Community Y/N | No |
| High School District | Alamosa RE-11J |
| Lot Size Units | Acres |
| Lot Size Square Feet | 22651.2 |
| Listing Terms | Cash,Conventional |
| Elementary School | Alamosa |
| Tax Annual Amount | 2679 |
| Middle/Junior High School | Ortega |
| Virtual Tour | https://unbranded.visithome.ai/GCTjeGCTToGNDLmuWNmwYU?mu=ft |
| Structure Type | House |
| Standard Status | Active |
| Middle/Junior School District | Alamosa RE-11J |
| Elementary School District | Alamosa RE-11J |
Interior Features
| Interior Amenities | Built-in Features,Ceiling Fan(s),Eat-in Kitchen,Five Piece Bath,Granite Counters,Kitchen Island,Pantry,Primary Suite,Walk-In Closet(s) |
|---|---|
| Flooring | Laminate,Tile |
| Furnished Y/N | Unfurnished |
| Total Fireplaces | 1 |
| Fireplace Features | Family Room,Gas |
| Basement (Y/N) | No |
| Window Features | Skylight(s) |
| Above Grade Finished Area | 2380 |
| Half Baths | 1 |
| Total Bedrooms | 3 |
| Main Level Bedrooms | 3 |
| Main Level Bathrooms | 3 |
| Total Baths | 3 |
Exterior Features
| Exterior Amenities | Private Yard |
|---|---|
| Water Source | Public |
| Total Parking | 2 |
| Lot Size Area | 0.52 |
| Building Area Total | 2380 |
| Lot Size Acres | 0.52 |
Amenities
- Foreclosure
- Views
- Short Sale
- New Construction
- Adult 55+
- Lease To Own
- No HOA Fees
- Furnished
- Primary On Main
- Air Conditioning
- Seller Finance
- Green
- Fixer Upper
- Horse
- Golf
- Fireplace
- Deck
- Garage
- Basement
- Pool
Property vs Single Family Average in 81101
Price
Taxes
Year Built
Visits
 The content relating to real estate for sale in this Web site comes in part from the Internet Data eXchange (IDX) program of METROLIST, INC., DBA RECOLORADO©. Real estate listings held by brokers other than EXIT Mosaic Realty are marked with the IDX Logo. This information is being provided for the consumers' personal, non-commercial use and may not be used for any other purpose. All information subject to change and should be independently verified. September 13, 2026 2:36 PM UTCd

