
Address
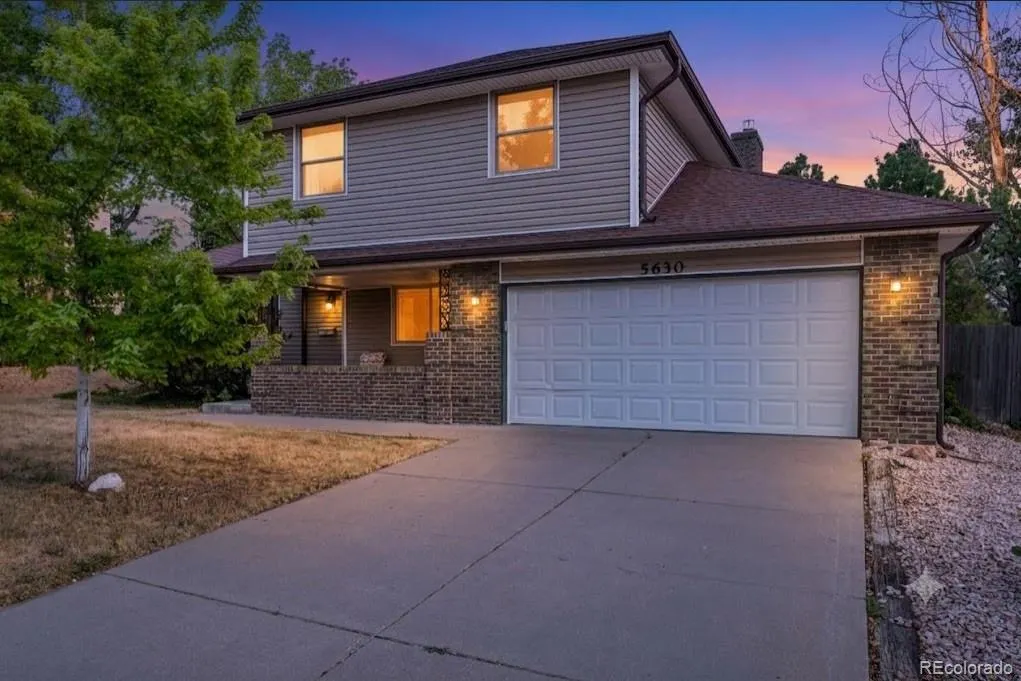
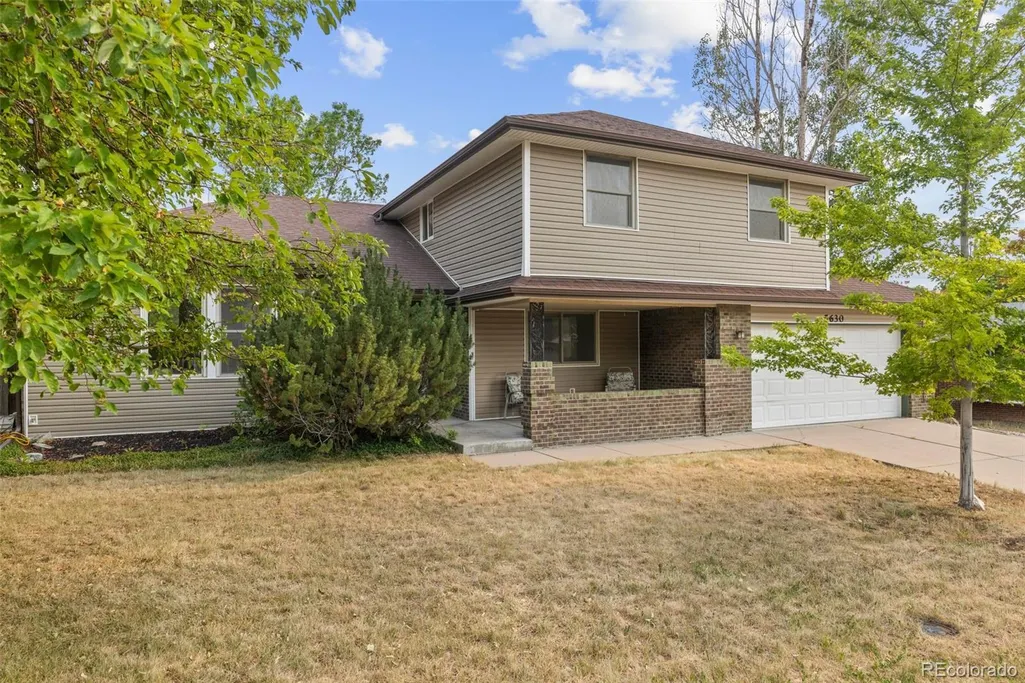
5630 E Fair Avenue, Englewood, CO
Price
$ 704,999
Property Attributes
- MLS#2043676
- TypeSingle Family
- Listing Status Active
- CountyARAPAHOE
- CityEnglewood
- NeighborhoodPalos Verdes
- Zip80111
- StyleTraditional
- Year Built1969
- Taxes$ 5219
- Price$ 704,999
- Bedrooms5
- Full Bathrooms3
- Half Bathrooms0
- Sqr Footage2742
- Lot Size0.24 Acres
Data Source:
REColorado (MTOMLS)
Property Description
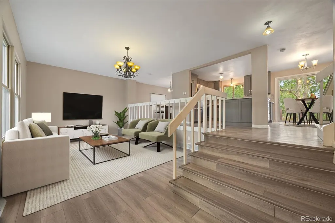
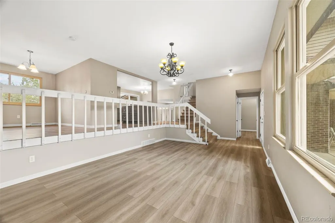
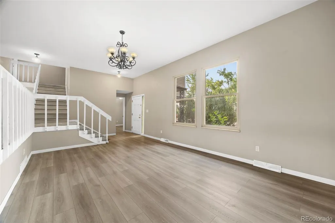
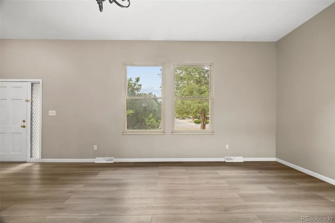
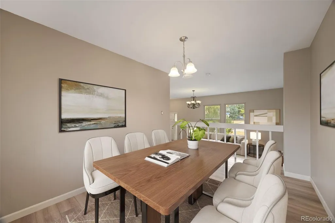
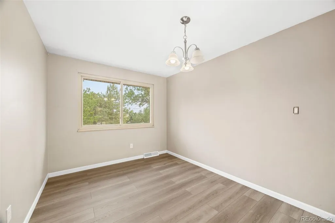
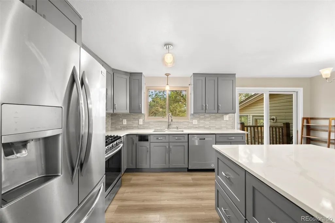
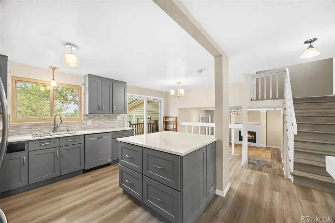
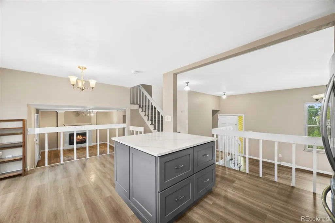
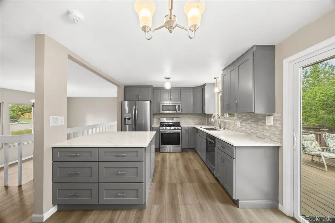
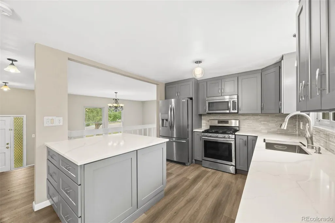
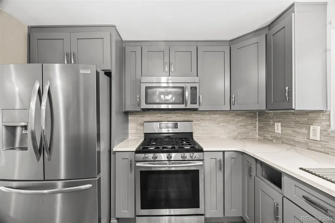
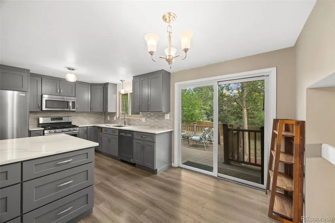
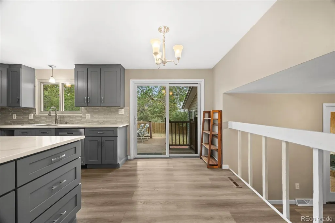
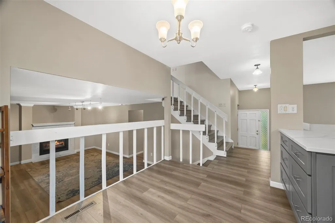
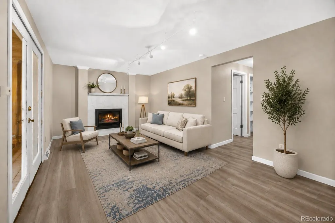
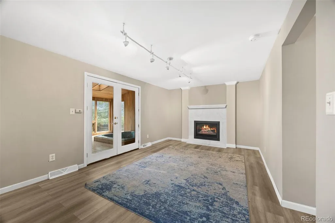
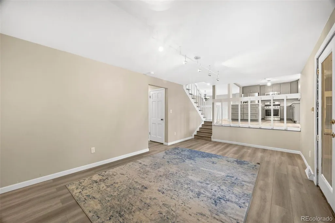
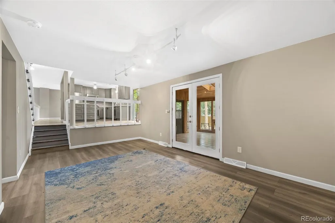
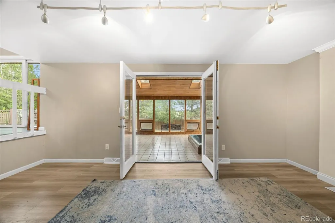
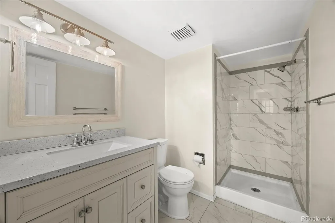
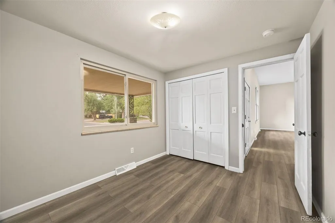
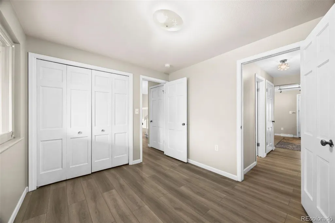
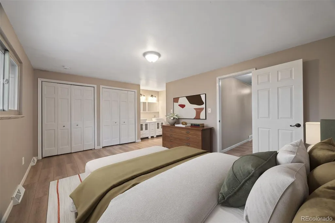
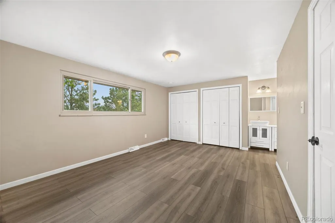
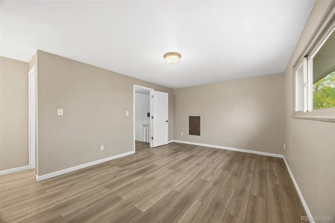
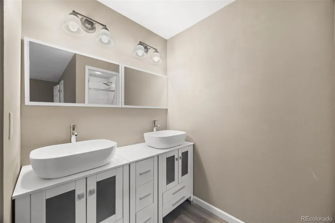
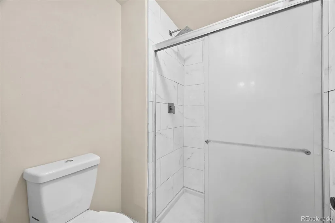
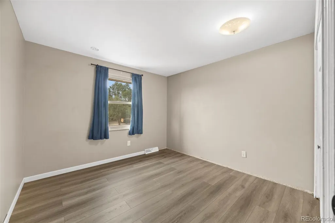
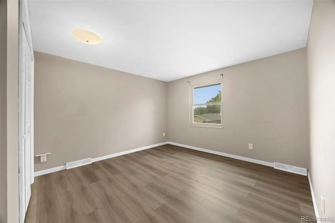
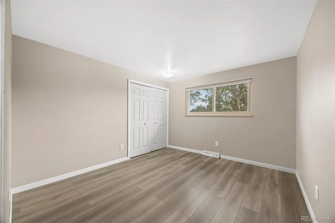
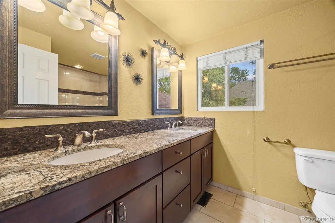
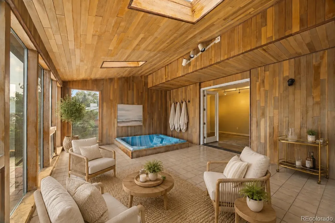
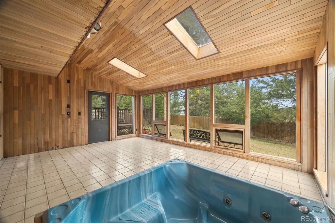
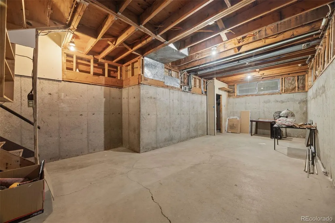
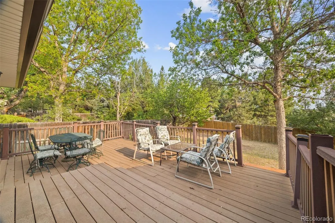
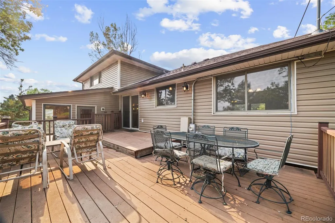
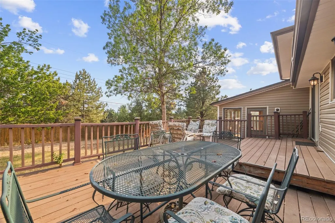
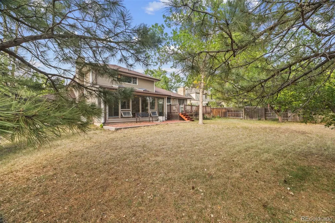
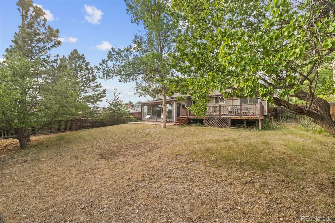
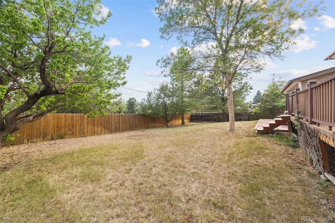
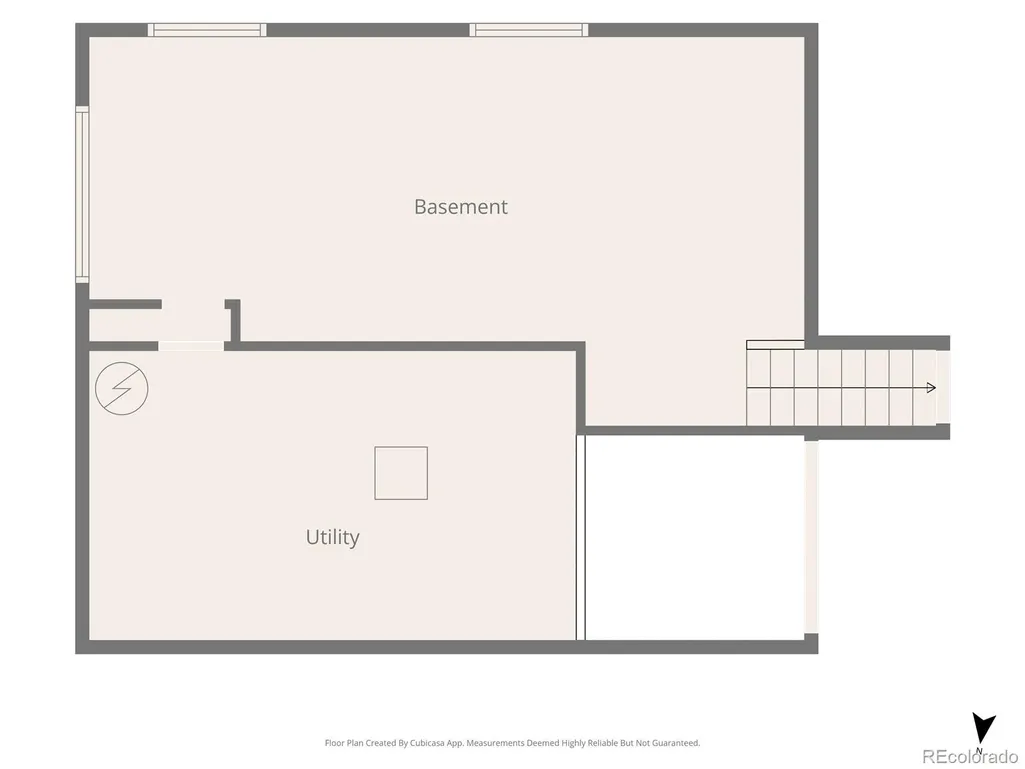
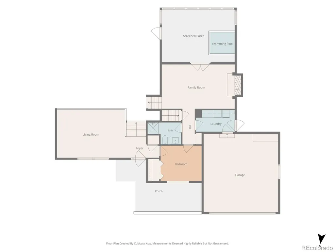
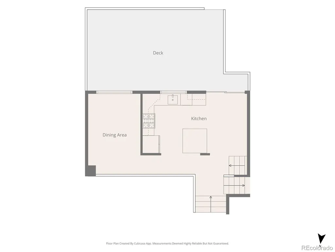
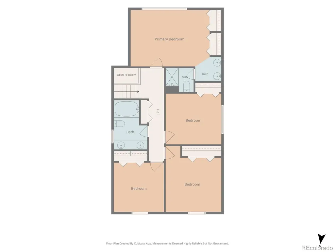
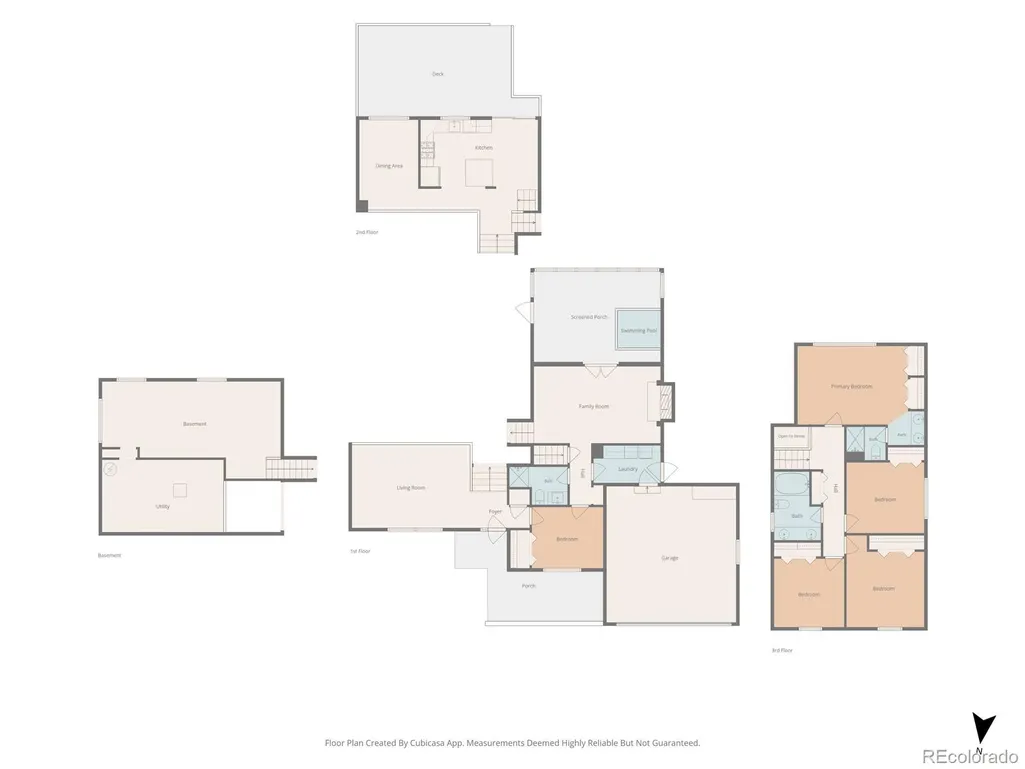
Welcome to 5630 E Fair Ave, a beautifully refreshed home in a convenient Englewood location that combines stylish updates and comfortable living. From the moment you step inside, wide plank flooring, fresh neutral paint, crisp white trim, and abundant natural light create a warm and welcoming atmosphere. The open layout allows the living and dining areas to flow effortlessly together, making everyday living and entertaining feel easy. Designed with both beauty and function in mind, the stunningly updated kitchen features gray shaker cabinetry, sleek hardware, stainless steel appliances, a modern tile backsplash, quartz counters, and a spacious island. Sliding glass doors just beyond the kitchen open to the deck and backyard, creating an easy connection between indoor and outdoor living. A separate family room provides another inviting place to relax, highlighted by a beautiful fireplace and direct access to one of the home's most memorable features. Wrapped in warm wood finishes and filled with natural light from large windows and skylights, the spacious sun room creates a peaceful retreat complete with its own hot tub, making it the perfect place to unwind throughout the year. Comfortable bedrooms feature updated flooring, generous closet space, and neutral finishes. The primary suite offers plenty of space to relax and includes a beautifully updated ensuite bathroom with dual sinks and modern finishes. An unfinished basement adds even more value by offering endless possibilities for future expansion. Keep it as flexible storage now, with the option to finish it later for added living space. For added peace of mind, the home offers updates throughout, including the siding, flooring, gas fireplace, hot water heater, and furnace. This home is just minutes from Cherry Creek State Park, Fiddler's Green Amphitheatre, Greenwood Village, DTC, and everyday conveniences. Quick access to I 25, I 225, and C 470 makes commuting simple. Come check it out today!
| Elementary School | Middle School | High School |
|---|---|---|
| Greenwood Elementary School | West Middle School | Cherry Creek High School |
| Price History | |
|---|---|
| 7/8/2026 | Listed $734,500 |
| 7/29/2026 | 2$724,000 |
| 8/13/2026 | 3$704,999 |
General Features
| Sewer | Public Sewer |
|---|---|
| Heating | Forced Air |
| Cooling | Central Air |
| Utilities | Electricity Available |
| Roof | Composition |
| Appliances | Dishwasher,Disposal,Dryer,Gas Water Heater,Microwave,Range,Refrigerator,Washer |
| HOA Fee | 60 |
| Garage Spaces | 2 |
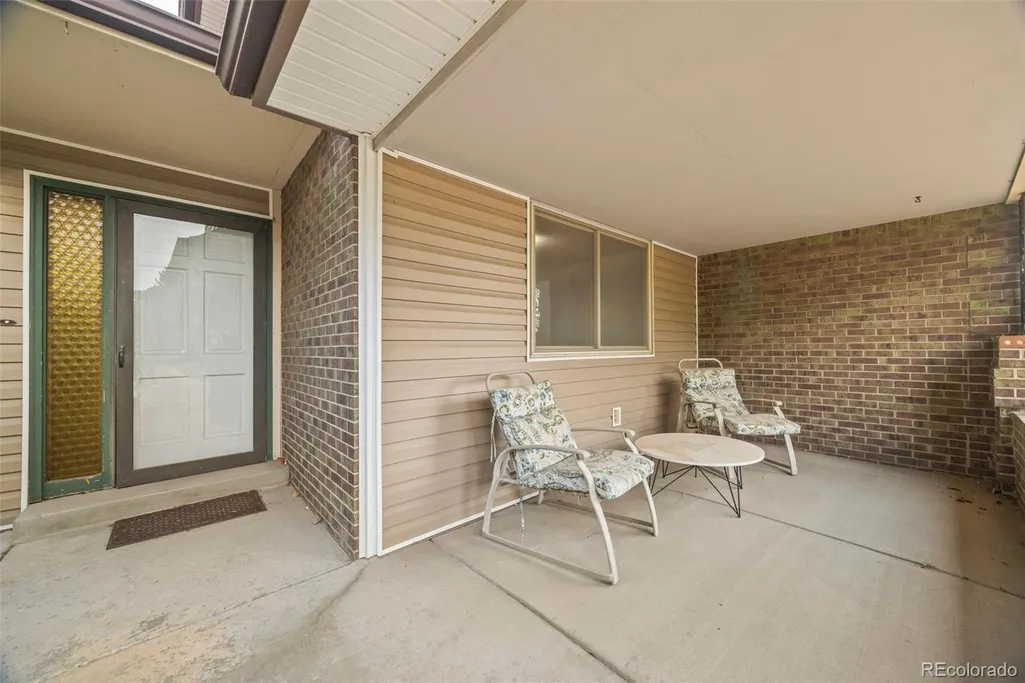
| Patio/Porch Features | Covered,Deck,Front Porch |
| Architectural Style | Traditional |
| Security Features | Carbon Monoxide Detector(s),Smoke Detector(s) |
| Construction Materials | Frame |
| Exclusions | Seller's personal property |
| Year Built | 1969 |
| Levels | Tri-Level |
| Property Subtype | Single Family Residence |
| Tax Year | 2025 |
| Current Use | Live/Work |
| Ownership | Individual |
| Assoc Fee Paid Per | Annually |
| County | Arapahoe |
| Property Type | Residential |
| HOA | Yes |
| Attached Garage | Yes |
| Subdivision Name | Palos Verdes |
| Facing Direction | North |
| Full Baths | 1 |
| Status | Active |
| High School | Cherry Creek |
| City | Englewood |
| Association Name | Palos Verdes Civic Association |
| Senior Community Y/N | No |
| High School District | Cherry Creek 5 |
| Lot Size Units | Square Feet |
| Lot Size Square Feet | 10324 |
| Listing Terms | Cash,Conventional,FHA,VA Loan |
| Elementary School | Greenwood |
| Tax Annual Amount | 5219 |
| Middle/Junior High School | West |
| Property Condition | Updated/Remodeled |
| Virtual Tour | https://www.zillow.com/view-imx/0534f829-9897-4dbc-9f36-84a24d79e14c?setAttribution=mls&wl=true&initialViewType=pano |
| Structure Type | House |
| Standard Status | Active |
| Middle/Junior School District | Cherry Creek 5 |
| Elementary School District | Cherry Creek 5 |
Interior Features
| Interior Amenities | Breakfast Bar,Built-in Features,Entrance Foyer,High Ceilings,Kitchen Island,Open Floorplan,Smoke Free,Hot Tub |
|---|---|
| Basement | Partial,Unfinished |
| Flooring | Laminate,Tile |
| Furnished Y/N | Unfurnished |
| Total Fireplaces | 1 |
| Fireplace Features | Family Room,Gas |
| Basement (Y/N) | Yes |
| Window Features | Skylight(s) |
| Above Grade Finished Area | 2358 |
| 3/4 Baths | 2 |
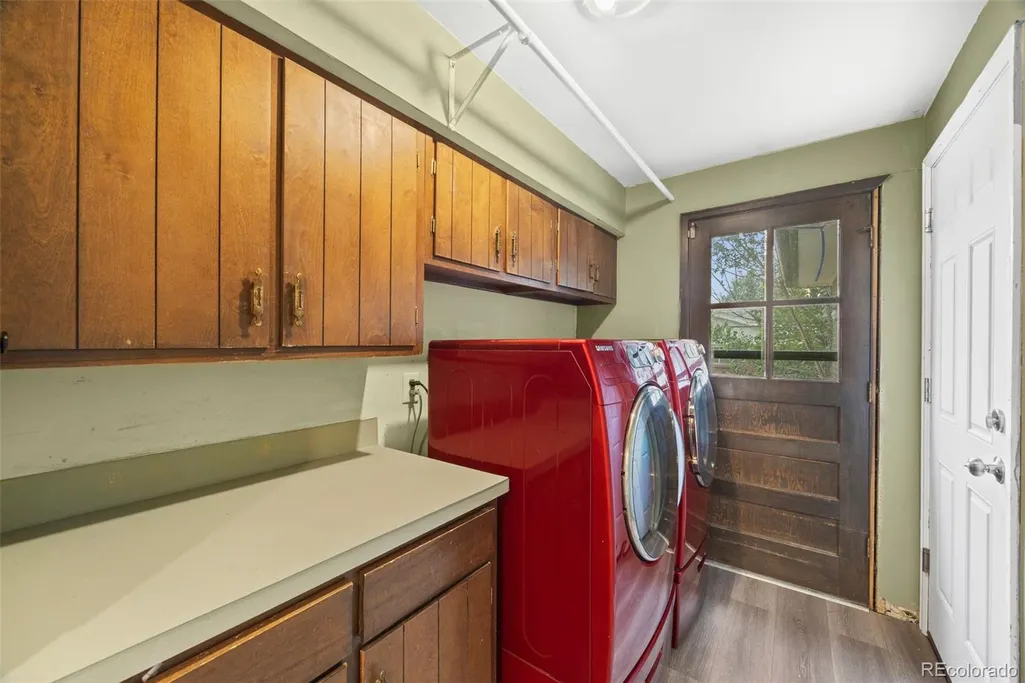
| Laundry Features | In Unit |
| Total Bedrooms | 5 |
| Main Level Bedrooms | 1 |
| Main Level Bathrooms | 1 |
| Total Baths | 3 |
Exterior Features
| Exterior Amenities | Lighting,Private Yard,Rain Gutters |
|---|---|
| Fencing | Full |
| Lot Features | Landscaped,Level,Sprinklers In Front,Sprinklers In Rear |
| Water Source | Public |
| Total Parking | 2 |
| Lot Size Area | 10324 |
| Building Area Total | 2742 |
| Lot Size Acres | 0.24 |
| Road Surface Type | Paved |
| Road Frontage Type | Public |
Amenities
- Foreclosure
- Views
- Short Sale
- New Construction
- Adult 55+
- Lease To Own
- No HOA Fees
- Furnished
- Primary On Main
- Air Conditioning
- Seller Finance
- Green
- Fixer Upper
- Horse
- Golf
- Fireplace
- Deck
- Garage
- Basement
- Pool
Property vs Single Family Average in 80111
Price
Taxes
Year Built
Visits


