
Address
13821 W 87th Drive, Arvada, CO
Price
$ 895,000
Property Attributes
- MLS#2119314
- TypeSingle Family
- Listing Status Active
- CountyJEFFERSON
- CityArvada
- NeighborhoodWhisper Creek
- Zip80005
- StyleContemporary
- Year Built2009
- Taxes$ 7258
- Price$ 895,000
- Bedrooms4
- Full Bathrooms3
- Half Bathrooms0
- Sqr Footage3499
- Lot Size0.16 Acres
Data Source:
REColorado (MTOMLS)
Property Description
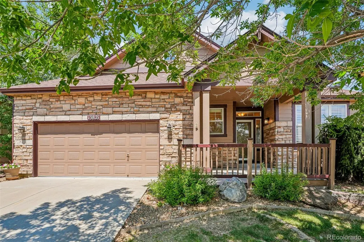
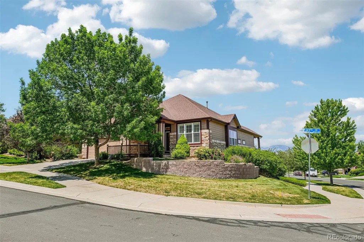

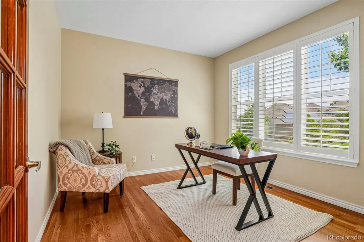
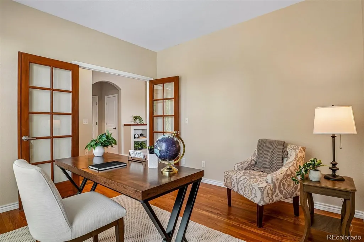
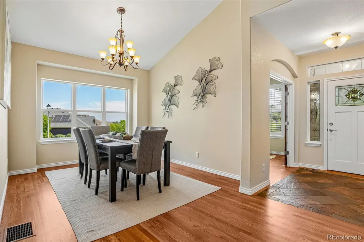
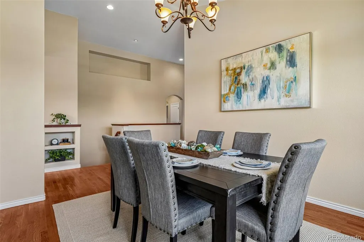
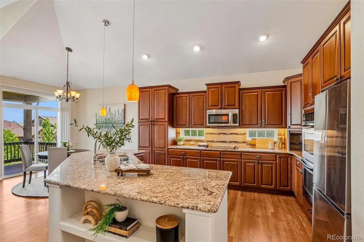
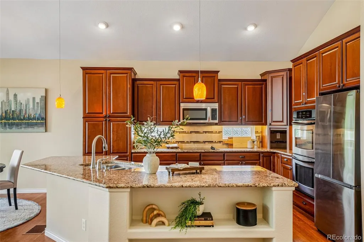

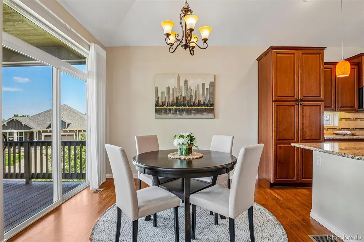
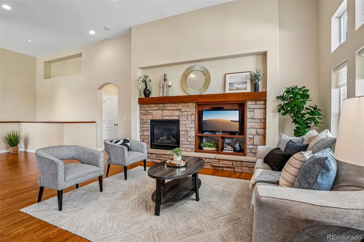
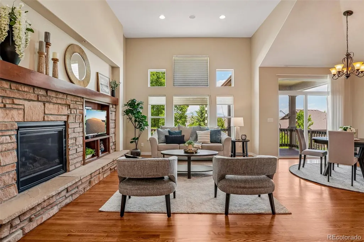
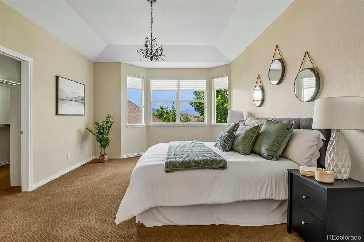
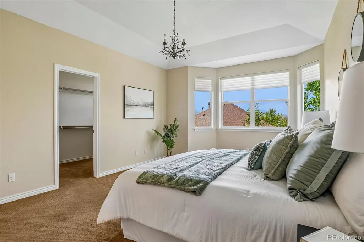
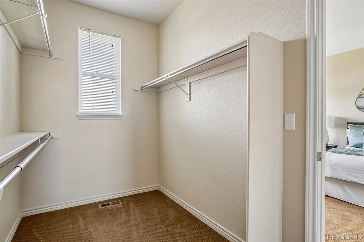
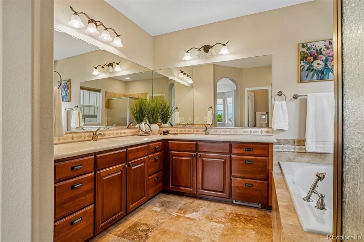
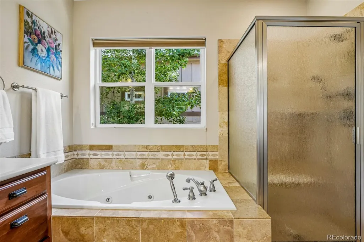
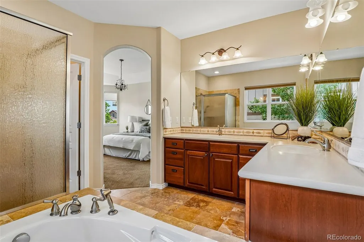
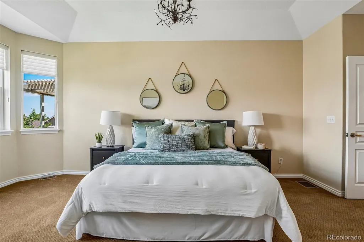
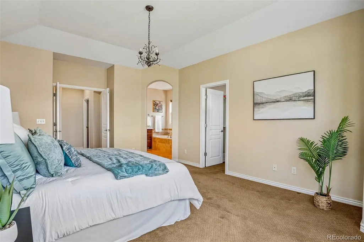
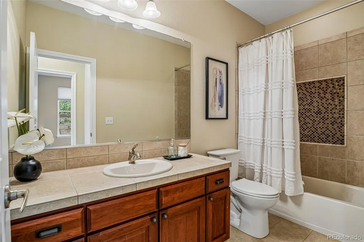
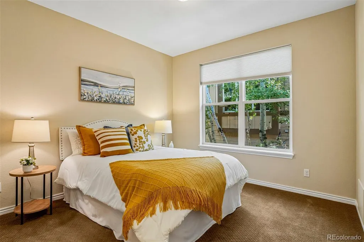
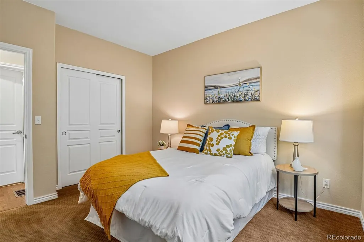
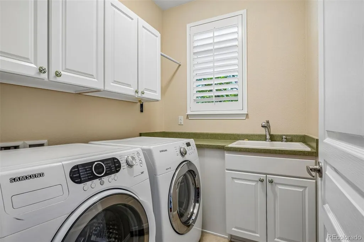
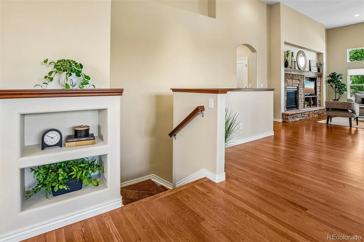

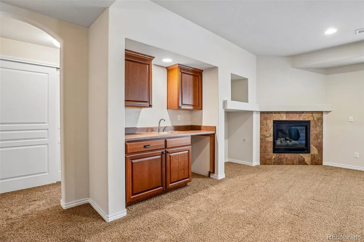
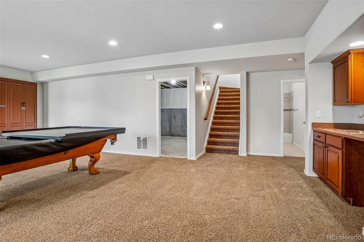
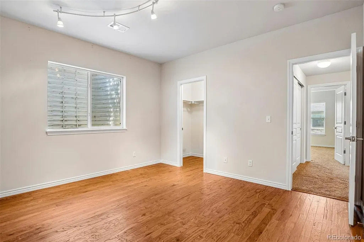
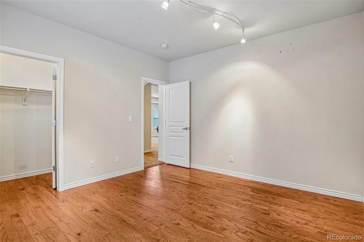
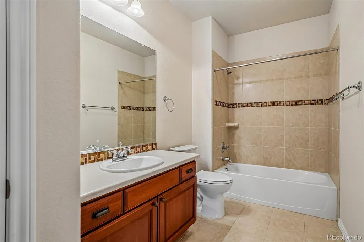
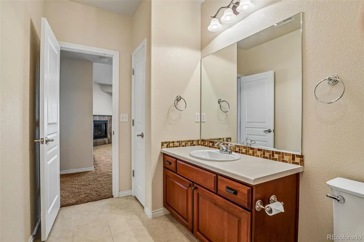
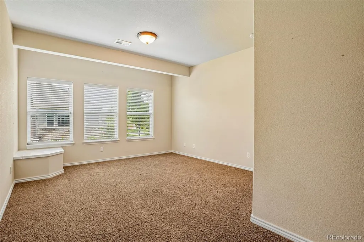

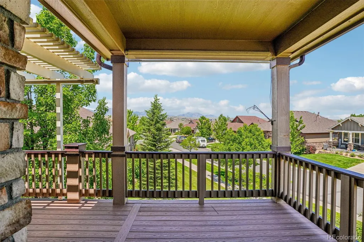
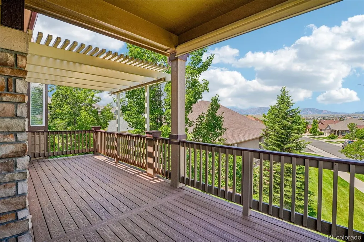
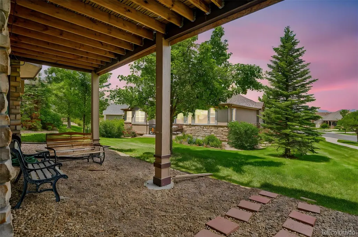
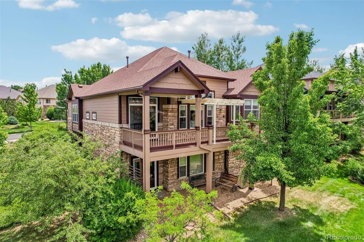

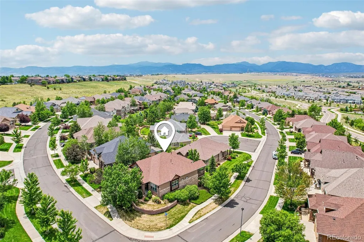

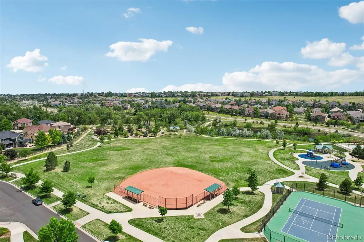

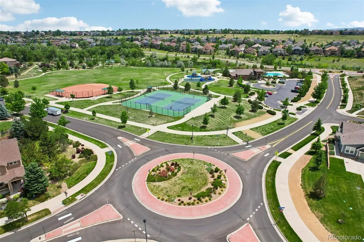
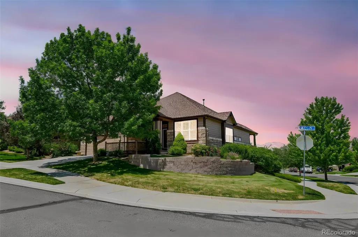
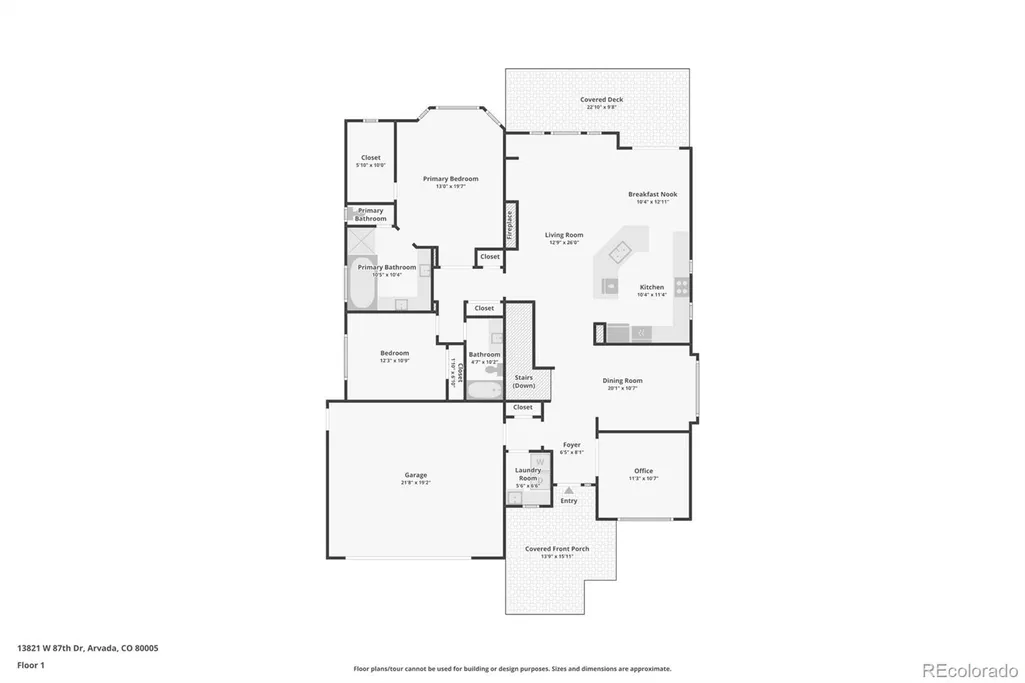
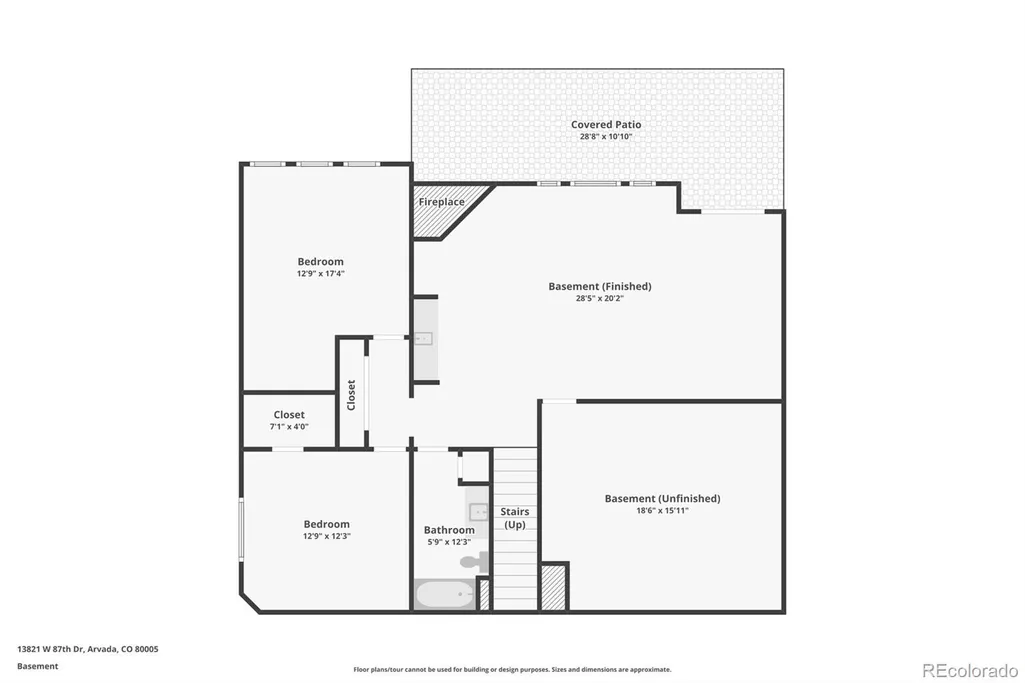
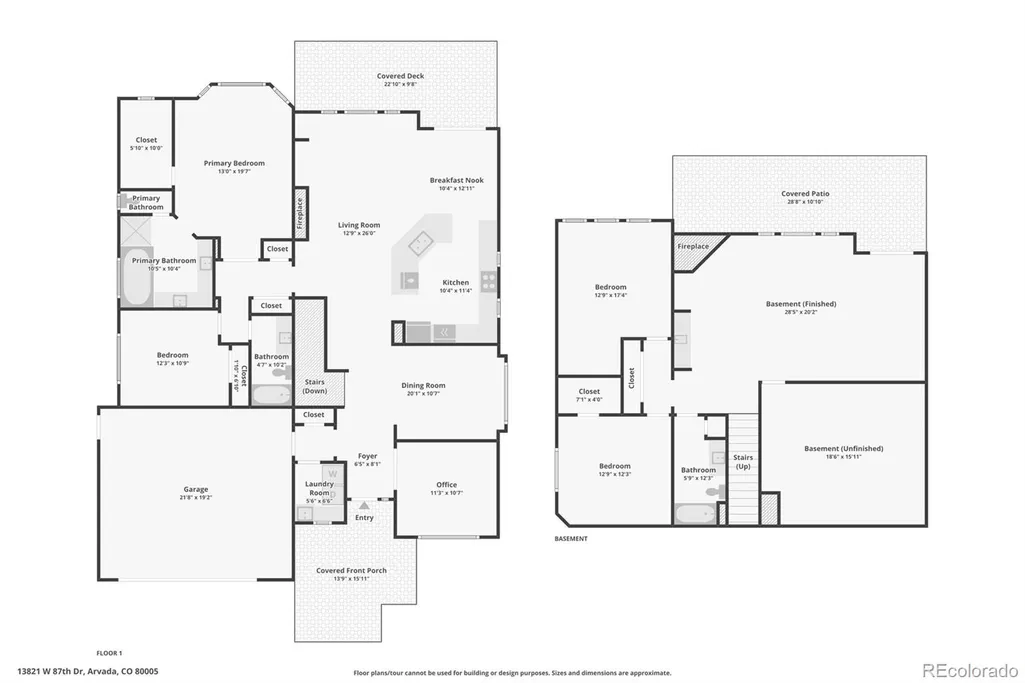
Experience effortless living in this beautifully crafted Remington-built ranch patio home offering nearly 3,500 finished square feet in sought-after Whisper Creek. Fresh new carpet throughout enhances the home's move-in-ready appeal. Designed for easy, lock-and-leave living, the HOA takes care of lawn maintenance, irrigation, and snow removal so you can simply enjoy life. Thoughtfully designed for comfortable main-level living, the home features two bedrooms, two bathrooms, a private study, convenient laundry room, and a formal dining room perfect for entertaining. The well-appointed kitchen offers abundant cabinetry, including a pantry cabinet, appliance garage, and a generous center island with built-in cookbook shelving. All appliances are included, featuring double ovens, microwave, electric cooktop, and refrigerator. The inviting living room is anchored by a gas fireplace with a stone hearth. Just off the breakfast nook, the covered deck captures beautiful mountain views and spectacular Colorado sunsets. The spacious primary suite also enjoys mountain views, especially breathtaking as the sun sets, along with a bay window, large walk-in closet, and luxurious five-piece bath. A second main-floor bedroom and full bath provide comfortable guest accommodations. The finished walkout basement offers a spacious recreation room with a pool/ping-pong table, Murphy bed, wet bar with space for a beverage refrigerator, and a second gas fireplace. Two additional bedrooms (one currently without a closet but easily added), a full bath, and an unfinished utility room with abundant storage complete the lower level. Residents enjoy Whisper Creek's outstanding amenities, including a community pool, tennis courts, ball field, park, and miles of walking and biking trails. With spacious living, stunning mountain views, exceptional amenities, and a carefree patio home lifestyle, this home offers the best of Colorado living.
| Elementary School | Middle School | High School |
|---|---|---|
| Meiklejohn Elementary School | Wayne Carle Middle School | Ralston Valley High School |
| Price History | |
|---|---|
| 6/10/2026 | Listed $925,000 |
| 8/25/2026 | 4$895,000 |
General Features
| Sewer | Public Sewer |
|---|---|
| Heating | Forced Air,Natural Gas |
| Cooling | Central Air |
| Utilities | Cable Available,Electricity Connected,Internet Access (Wired),Natural Gas Connected |
| Possession | Closing/DOD |
| Roof | Composition |
| Appliances | Cooktop,Dishwasher,Disposal,Double Oven,Dryer,Gas Water Heater,Microwave,Oven,Refrigerator,Self Cleaning Oven,Sump Pump,Washer |
| HOA Fee | 165 |
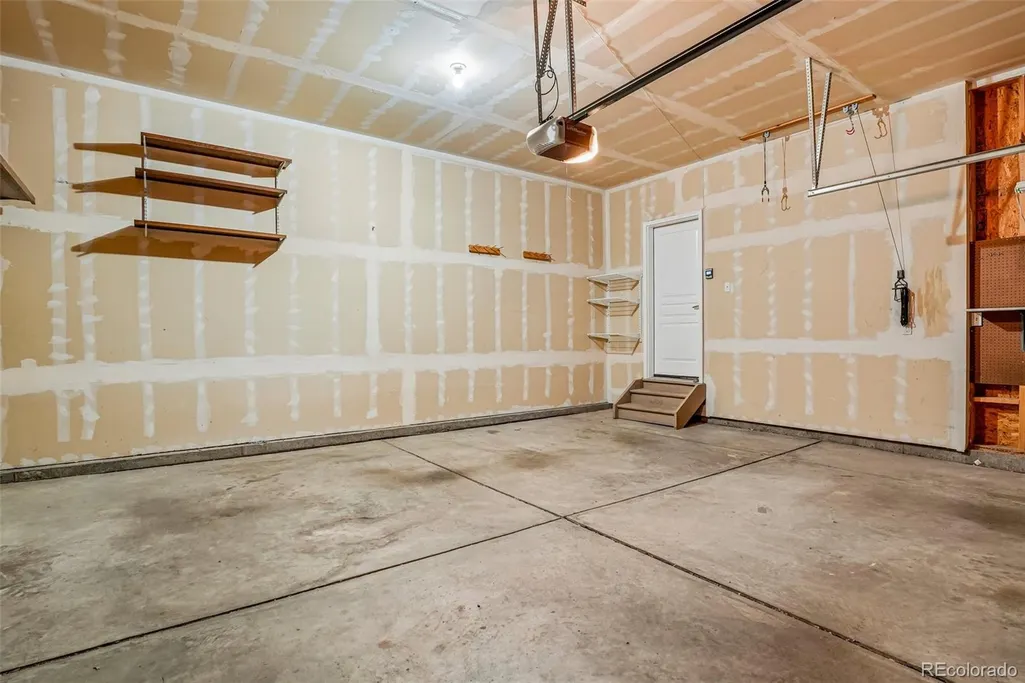
| Garage Spaces | 2 |
| Association Fee Includes | Irrigation,Maintenance Grounds,Snow Removal |
| Patio/Porch Features | Covered,Deck,Front Porch,Patio |
| Architectural Style | Contemporary |
| Security Features | Smoke Detector(s) |
| Construction Materials | Stone,Stucco |
| Exclusions | Staging furniture,art and accessories |
| Pets Allowed | Cats OK,Dogs OK,Number Limit |
| Year Built | 2009 |
| View | Mountain(s) |
| Levels | One |
| Property Subtype | Single Family Residence |
| Tax Year | 2025 |
| Ownership | Individual |
| Assoc Fee Paid Per | Monthly |
| County | Jefferson |
| Property Type | Residential |
| Association Amenities | Clubhouse,Park,Playground,Pool,Tennis Court(s) |
| HOA | Yes |
| Attached Garage | Yes |
| Subdivision Name | Whisper Creek |
| Facing Direction | South |
| Full Baths | 3 |
| Status | Active |
| Directions | From Ward Road and Indiana Street,Go North on Indiana St. to 87th Pkwy. Take 87th Pkwy to the first round-a-bout. Take the first right in the round-a-bout onto 87th Drive. Take 87th Drive to the p |
| High School | Ralston Valley |
| City | Arvada |
| Association Name | Whisper Creek |
| Senior Community Y/N | No |
| High School District | Jefferson County R-1 |
| Lot Size Units | Square Feet |
| Lot Size Square Feet | 7144 |
| Listing Terms | Cash,Conventional,VA Loan |
| Spa Features | Bath |
| Elementary School | Meiklejohn |
| Tax Annual Amount | 7258 |
| Middle/Junior High School | Wayne Carle |
| Virtual Tour | https://media.zillowmediaexperts.com/videos/019eab95-0578-7251-a350-ff45acf0b18f?v=243 |
| Structure Type | House |
| Builder Name | Remington Homes |
| Standard Status | Active |
| Middle/Junior School District | Jefferson County R-1 |
| Elementary School District | Jefferson County R-1 |
Interior Features
| Interior Amenities | Breakfast Bar,Corian Counters,Eat-in Kitchen,Five Piece Bath,Granite Counters,High Ceilings,High Speed Internet,Kitchen Island,Laminate Counters,Open Floorplan,Primary Suite,Smoke Free,Tile Counters, |
|---|---|
| Basement | Crawl Space,Finished,Partial,Sump Pump,Walk-Out Access |
| Flooring | Carpet,Laminate,Tile,Wood |
| Total Fireplaces | 2 |
| Fireplace Features | Basement,Living Room |
| Basement (Y/N) | Yes |
| Window Features | Bay Window(s),Double Pane Windows,Egress Windows,Window Coverings,Window Treatments |
| Above Grade Finished Area | 1922 |
| Laundry Features | Sink |
| Total Bedrooms | 4 |
| Below Grade Finished Area | 1262 |
| Main Level Bedrooms | 2 |
| Main Level Bathrooms | 2 |
| Total Baths | 3 |
Exterior Features
| Exterior Amenities | Rain Gutters |
|---|---|
| Parking Features | Concrete,Exterior Access Door |
| Lot Features | Corner Lot,Irrigated,Landscaped,Sprinklers In Front,Sprinklers In Rear |
| Water Source | Public |
| Total Parking | 2 |
| Lot Size Area | 7144 |
| Foundation Details | Slab,Structural |
| Building Area Total | 3499 |
| Lot Size Acres | 0.16 |
| Road Surface Type | Paved |
| Road Frontage Type | Public |
| Builder Model | 220 B |
| Road Responsibility | Public Maintained Road |
| Horse Y/N | No |
Amenities
- Foreclosure
- Views
- Short Sale
- New Construction
- Adult 55+
- Lease To Own
- No HOA Fees
- Furnished
- Primary On Main
- Air Conditioning
- Seller Finance
- Green
- Fixer Upper
- Horse
- Golf
- Fireplace
- Deck
- Garage
- Basement
- Pool
Property vs Single Family Average in 80005
Price
Taxes
Year Built
Visits
In The Neighborhood
Arvada
$ 1,425,000
- Type
- Single Family
- Size
- 4,652 SqFt
- Rooms
- 5 Beds + 4.5 Baths
 Real Broker, LLC DBA Real #3446608
Arvada
$ 699,000
- Type
- Single Family
- Size
- 1,744 SqFt
- Rooms
- 3 Beds + 2 Baths
Compass - Boulder #IR1067882
Arvada
$ 605,000
- Type
- Single Family
- Size
- 1,744 SqFt
- Rooms
- 3 Beds + 2 Baths
Urban Realty LLC #9710292
Arvada
$ 775,000
- Type
- Single Family
- Size
- 3,389 SqFt
- Rooms
- 2 Beds + 2 Baths
RE/MAX Alliance-Olde Town #IR1067372
Arvada
$ 979,000
- Type
- Single Family
- Size
- 5,201 SqFt
- Rooms
- 5 Beds + 4.5 Baths
Michael LaBarbera #2286625
Arvada
$ 729,900
- Type
- Single Family
- Size
- 2,300 SqFt
- Rooms
- 4 Beds + 2.5 Baths
Keller Williams Avenues Realty #IR1067004
Arvada
$ 1,250,000
- Type
- Single Family
- Size
- 4,705 SqFt
- Rooms
- 5 Beds + 4.5 Baths
Real Broker, LLC DBA Real #3747954

