
Address
42 Sunset Drive, Englewood, CO
Price
$ 4,200,000
Property Attributes
- MLS#2313240
- TypeSingle Family
- Listing Status Active
- CountyARAPAHOE
- CityEnglewood
- NeighborhoodCherry Hills Village
- Zip80113
- StyleTraditional
- Year Built1980
- Taxes$ 28423
- Price$ 4,200,000
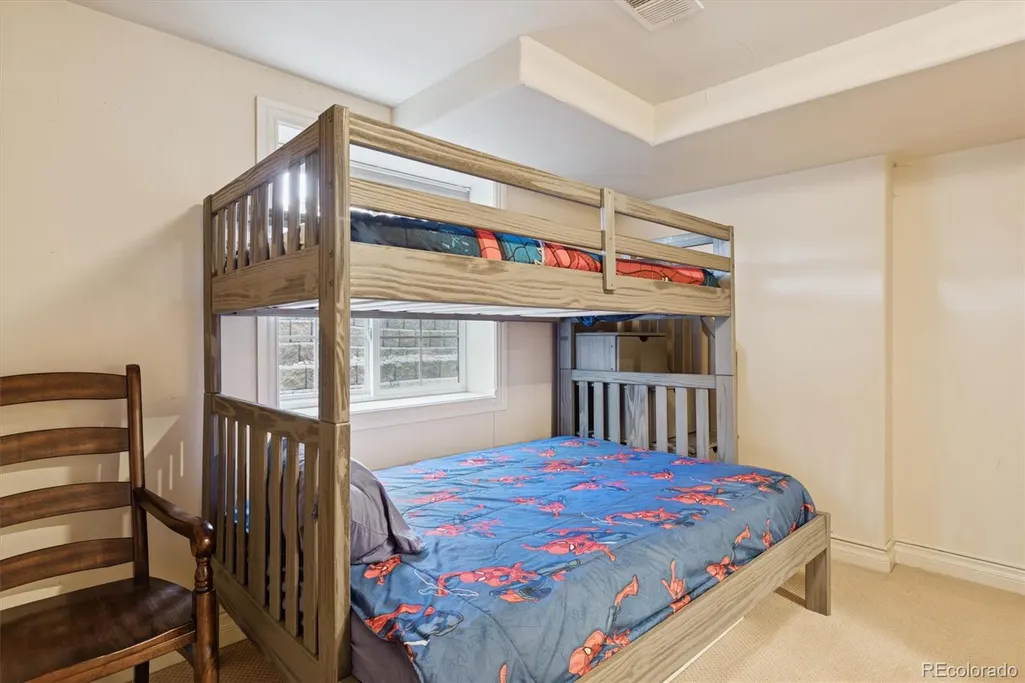
- Bedrooms7
- Full Bathrooms8
- Half Bathrooms2
- Sqr Footage10314
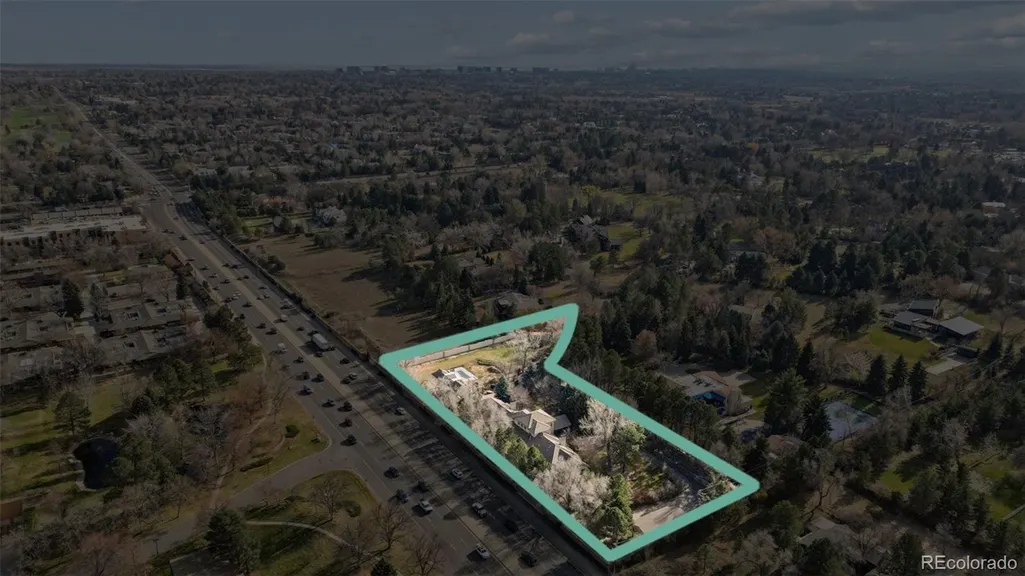
- Lot Size1.8 Acres
Data Source:
REColorado (MTOMLS)
Property Description
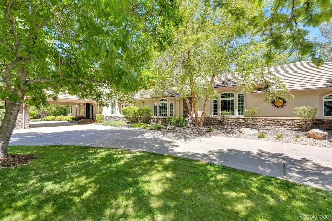
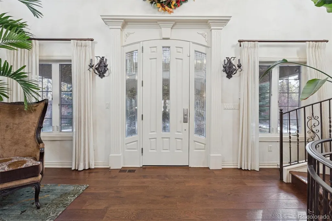
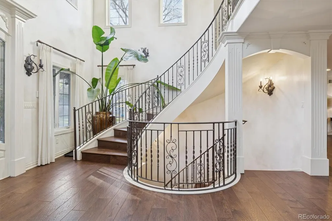
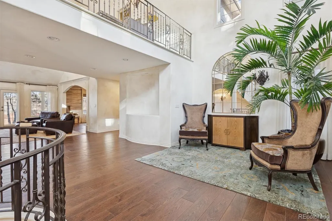
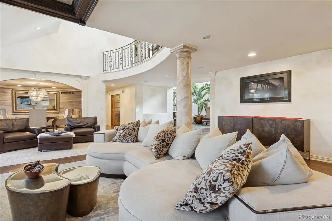
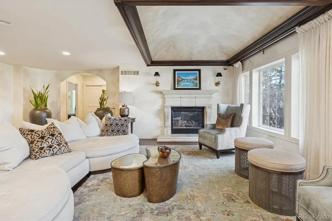
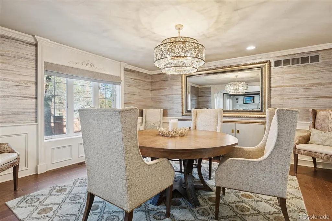
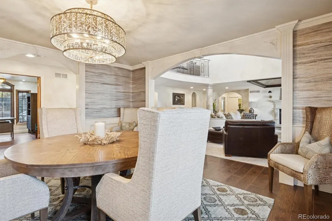
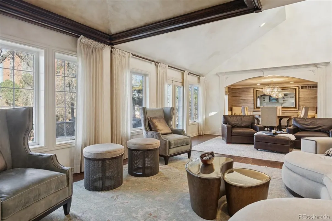
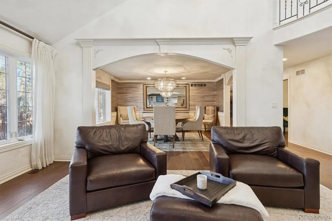
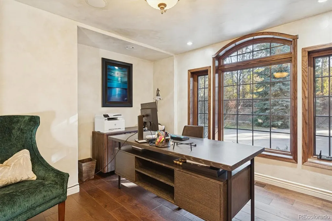
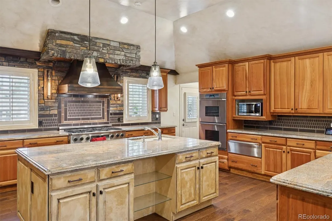
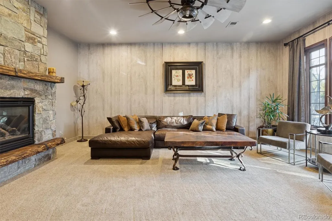
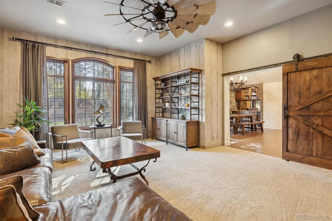
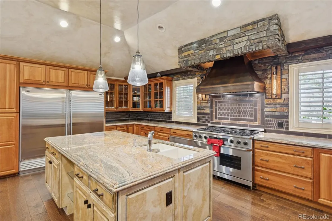
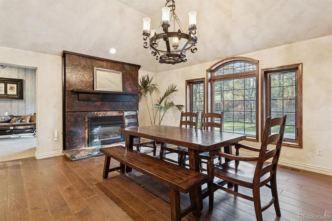
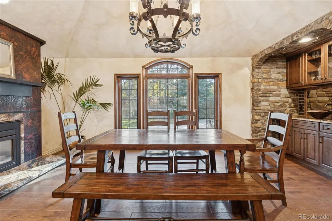
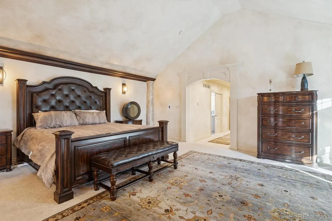
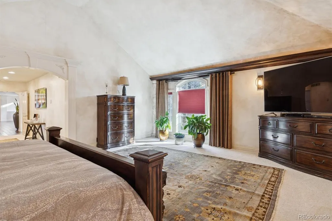
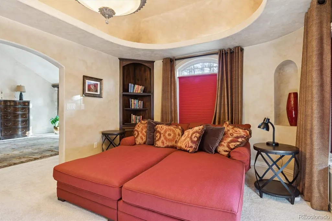
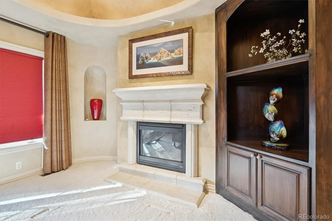
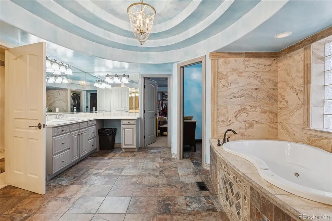
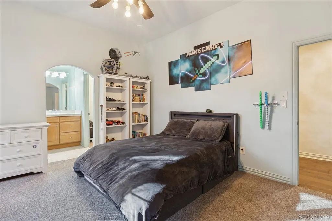
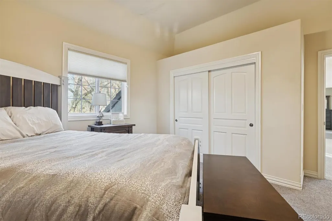
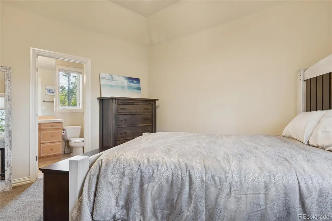
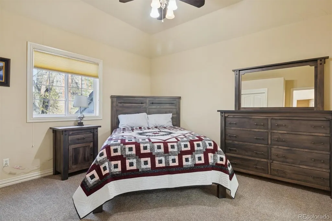
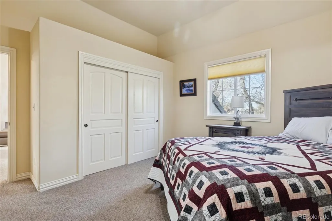
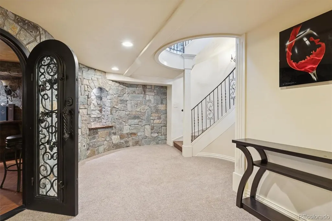
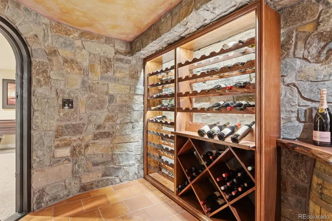
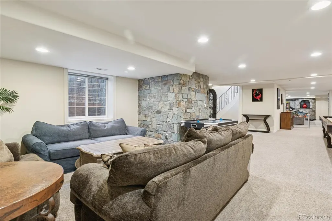
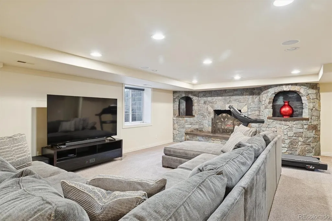
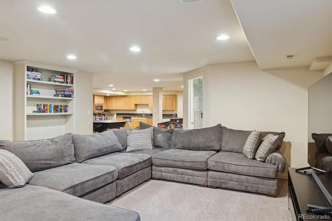
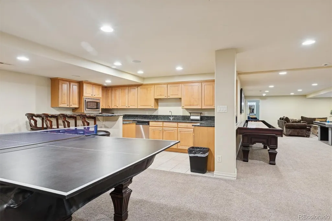
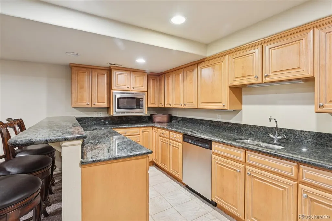
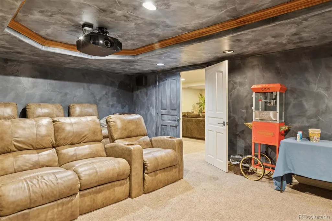
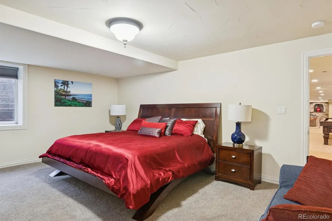
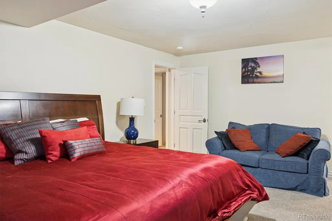
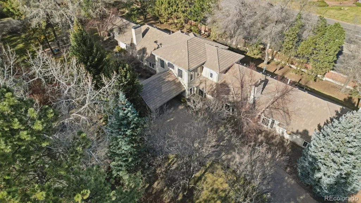
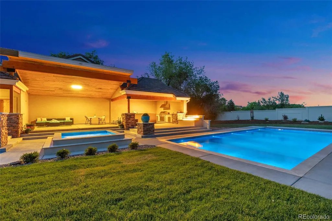
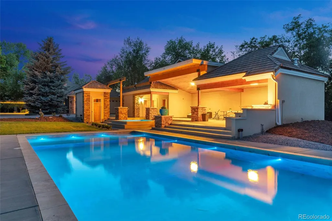
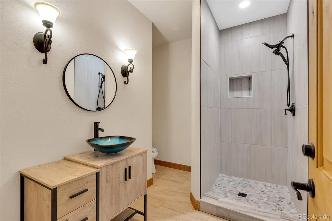
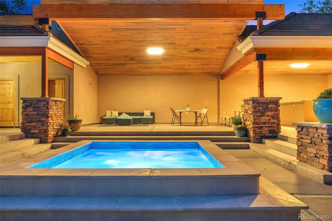
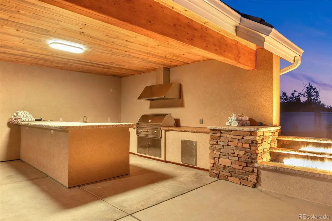
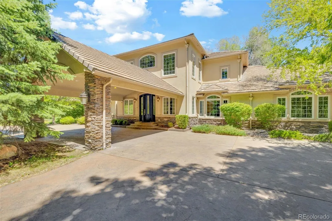
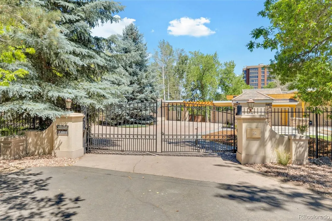
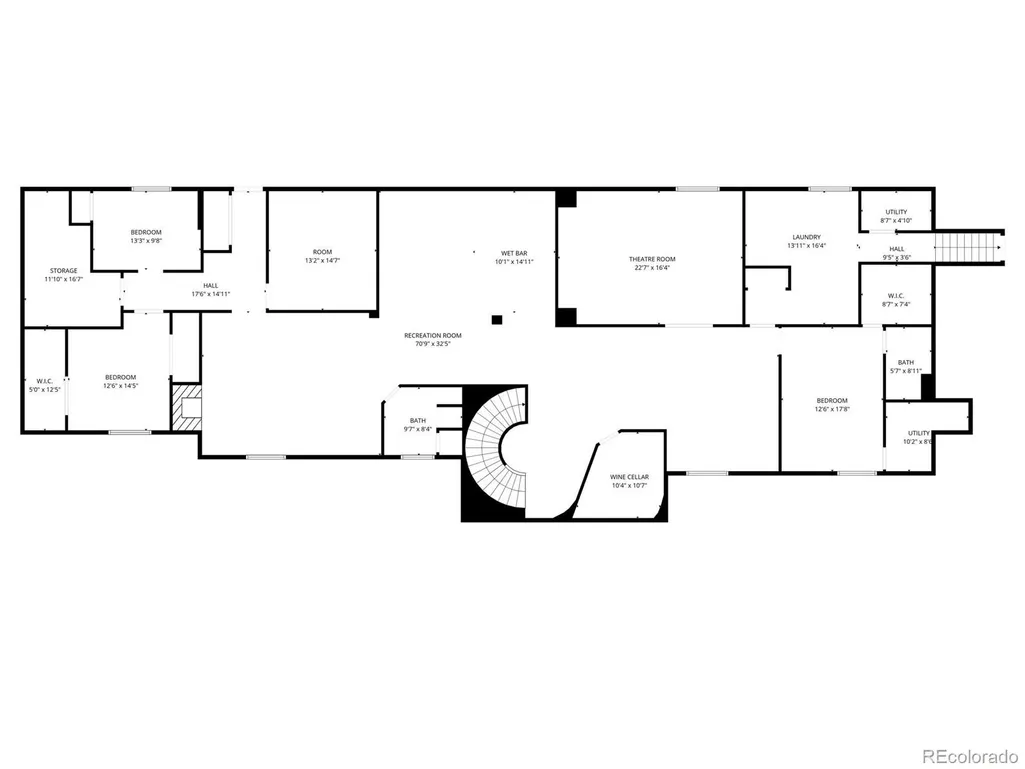
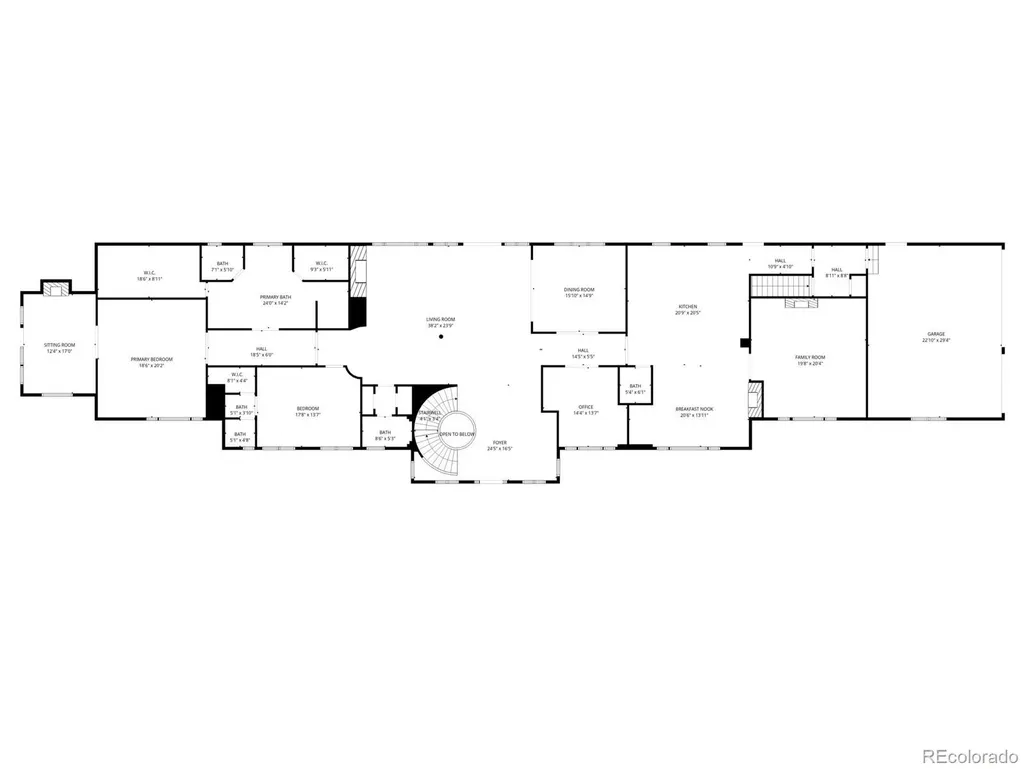
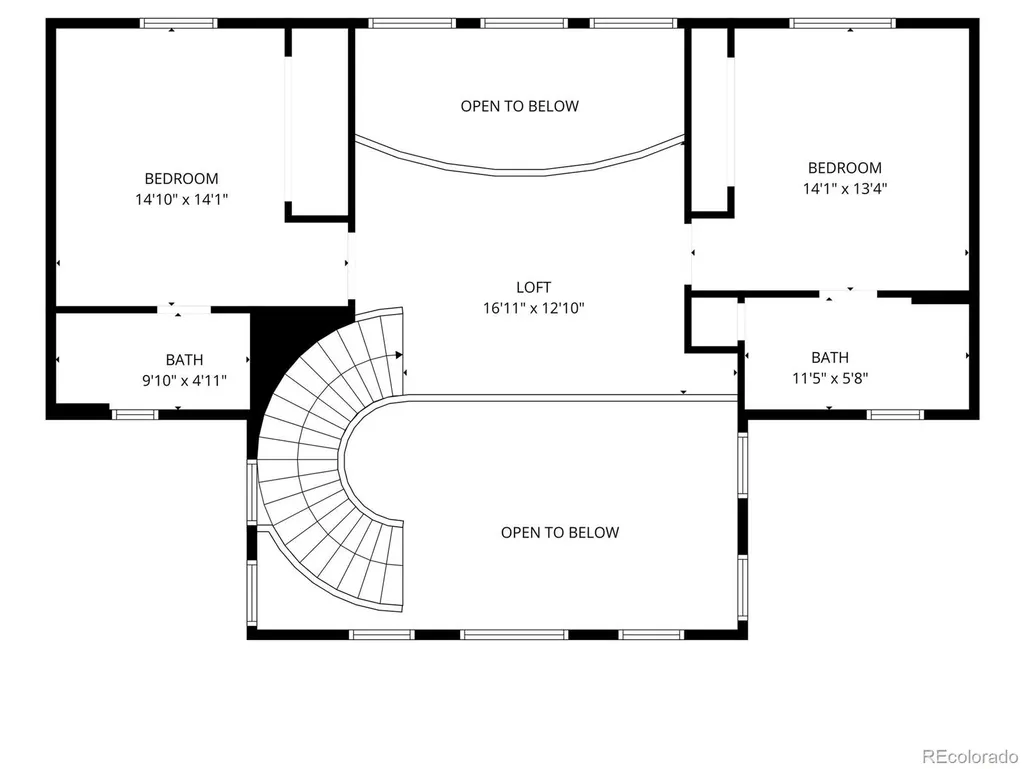
Exclusive Sunset Drive Estate: A Gated Sanctuary in Cherry Hills Village. In the illustrious Sunset Drive enclave of Cherry Hills Village, discover an unparalleled fusion of estate grandeur and everyday elegance. This gated masterpiece, sprawled across nearly 2 acres of verdant, park-like grounds, evokes the serenity of a countryside retreat while offering seamless connectivity to major arteries, groceries, and the pulse of Denver life. Built in 1980 and masterfully reimagined in 2022 by acclaimed local designer Marilyn of D'Amore Interiors, every inch exudes timeless sophistication and bespoke luxury. A soaring grand entry flanked by a sweeping staircase leads to the heart of the home—the expansive Great Room, where a crackling fireplace & abundant natural light invite you to linger, unwind, and embrace the art of gracious living. Culinary artistry awaits in the chef-inspired kitchen, a vision of opulence with gleaming cherry cabinetry, top-tier Dacor and Sub-Zero appliances, 4 ovens for epic feasts, and a dedicated warming drawer. Seamless flow to adjacent spaces makes entertaining effortless, whether intimate dinners or grand soirees. As twilight falls, retire to the West Wing's palatial Master Retreat—a private aerie complete with a cozy sitting area anchored by its own fireplace, and a lavish 6-piece spa bath featuring a rejuvenating steam shower, dual vanities, and heated floors for ultimate indulgence. This 10,000+ sq ft haven (7 beds, 9 baths) is a trove of tailored amenities: a temperature-controlled 600-bottle wine cellar for oenophiles, state-of-the-art home theater for cinematic escapes, a dedicated office for productivity, full wet bar for mixology mastery, secure safe/gun room, well-equipped exercise studio, double insulated/sound proof windows and versatile play areas for family joy. Ample parking includes an attached 3-car garage and a detached 4-car haven for collectors and guests alike. View more photos: https://site.windowstill.com/42-Sunset-Dr/
| Elementary School | Middle School | High School |
|---|---|---|
| Cherry Hills Village Elementary School | West Middle School | Cherry Creek High School |
| Price History | |
|---|---|
| 6/5/2026 | Listed $4,200,000 |
General Features
| Sewer | Public Sewer |
|---|---|
| Heating | Forced Air |
| Cooling | Central Air |
| Utilities | Cable Available,Electricity Connected,Internet Access (Wired),Natural Gas Connected,Phone Connected |
| Possession | Close Plus 30 Days |
| Roof | Concrete |
| Appliances | Bar Fridge,Dishwasher,Disposal,Microwave,Range Hood,Tankless Water Heater,Washer,Wine Cooler |
| HOA Fee | 613.92 |
| Garage Spaces | 7 |
| Patio/Porch Features | Covered,Front Porch,Patio |
| Architectural Style | Traditional |
| Pool Features | Outdoor Pool,Private |
| Security Features | Security Entrance,Security System,Smart Cameras |
| Construction Materials | Brick,Stucco |
| Exclusions | Seller's Personal Property |
| Year Built | 1980 |
| Levels | Two |
| Property Subtype | Single Family Residence |
| Tax Year | 2024 |
| Ownership | Individual |
| Assoc Fee Paid Per | Quarterly |
| County | Arapahoe |
| Property Type | Residential |
| HOA | Yes |
| Attached Garage | Yes |
| Subdivision Name | Cherry Hills Village |
| Facing Direction | East |
| Full Baths | 5 |
| Status | Active |
| High School | Cherry Creek |
| City | Englewood |
| Association Name | Country Homes |
| Senior Community Y/N | No |
| High School District | Cherry Creek 5 |
| Lot Size Units | Acres |
| Lot Size Square Feet | 78408 |
| Listing Terms | Cash,Conventional,Jumbo |
| Spa Features | Bath |
| Elementary School | Cherry Hills Village |
| Tax Annual Amount | 28423 |
| Middle/Junior High School | West |
| Property Condition | Updated/Remodeled |
| Structure Type | House |
| Standard Status | Active |
| Occupancy Type | Owner |
| Middle/Junior School District | Cherry Creek 5 |
| Elementary School District | Cherry Creek 5 |
Interior Features
| Interior Amenities | Audio/Video Controls,Breakfast Bar,Built-in Features,Ceiling Fan(s),Central Vacuum,Concrete Counters,Eat-in Kitchen,Entrance Foyer,Five Piece Bath,Granite Counters,High Ceilings,In-Law Floorplan,Kitc |
|---|---|
| Basement | Daylight,Finished,Full |
| Flooring | Brick,Carpet,Stone,Tile,Wood |
| Furnished Y/N | Negotiable |
| Total Fireplaces | 5 |
| Fireplace Features | Basement,Bedroom,Family Room,Gas,Gas Log,Great Room,Kitchen,Living Room,Outside,Primary Bedroom |
| Basement (Y/N) | Yes |
| Window Features | Bay Window(s),Double Pane Windows,Egress Windows,Window Coverings,Window Treatments |
| Above Grade Finished Area | 5857 |
| Half Baths | 2 |
| 3/4 Baths | 3 |
| Laundry Features | Sink |
| Total Bedrooms | 7 |
| Below Grade Finished Area | 4100 |
| Main Level Bedrooms | 2 |
| Main Level Bathrooms | 6 |
| Total Baths | 10 |
Exterior Features
| Exterior Amenities | Balcony,Barbecue,Fire Pit,Lighting,Private Yard,Spa/Hot Tub,Water Feature |
|---|---|
| Fencing | Full |
| Parking Features | Circular Driveway,Concrete,Finished Garage,Floor Coating,Heated Garage,Insulated Garage,Oversized,RV Garage |
| Lot Features | Corner Lot,Landscaped,Many Trees,Secluded,Sprinklers In Front,Sprinklers In Rear |
| Water Source | Public |
| Total Parking | 17 |
| Lot Size Area | 1.8 |
| Building Area Total | 10314 |
| Lot Size Acres | 1.8 |
Amenities
- Foreclosure
- Views
- Short Sale
- New Construction
- Adult 55+
- Lease To Own
- No HOA Fees
- Furnished
- Primary On Main
- Air Conditioning
- Seller Finance
- Green
- Fixer Upper
- Horse
- Golf
- Fireplace
- Deck
- Garage
- Basement
- Pool
Property vs Single Family Average in 80113
Price
Taxes
Year Built
Visits
In The Neighborhood
Just Listed
Cherry Hills Village
$ 4,750,000
- Type
- Single Family
- Size
- 5,244 SqFt
- Rooms
- 3 Beds + 3.5 Baths
 Serhant Colorado LLC #5311806
Cherry Hills Village
$ 5,750,000
- Type
- Single Family
- Size
- 8,511 SqFt
- Rooms
- 5 Beds + 6 Baths
LIV Sotheby's International Realty #5790247
Cherry Hills Village
$ 2,950,000
- Type
- Single Family
- Size
- 4,717 SqFt
- Rooms
- 6 Beds + 5.5 Baths
LIV Sotheby's International Realty #1731363
Cherry Hills Village
$ 4,200,000
- Type
- Single Family
- Size
- 7,713 SqFt
- Rooms
- 4 Beds + 5.5 Baths
Camber Realty, LTD #6989865
Cherry Hills Village
$ 2,895,000
- Type
- Single Family
- Size
- 4,872 SqFt
- Rooms
- 5 Beds + 3.5 Baths
Apricus Realty #1504551
Cherry Hills Village
$ 12,000,000
- Type
- Single Family
- Size
- 14,708 SqFt
- Rooms
- 7 Beds + 12 Baths
RE/MAX Leaders #6684859
Cherry Hills Village
$ 1,999,000
- Type
- Single Family
- Size
- 3,157 SqFt
- Rooms
- 4 Beds + 3.5 Baths
LIV Sotheby's International Realty #7100020
Cherry Hills Village
$ 7,750,000
- Type
- Single Family
- Size
- 8,354 SqFt
- Rooms
- 5 Beds + 4.5 Baths
LIV Sotheby's International Realty #9584099
Cherry Hills Village
$ 6,150,000
- Type
- Single Family
- Size
- 8,430 SqFt
- Rooms
- 6 Beds + 7 Baths
Kentwood Real Estate DTC, LLC #7130547
Cherry Hills Village
$ 8,500,000
- Type
- Single Family
- Size
- 10,213 SqFt
- Rooms
- 6 Beds + 5.5 Baths
LIV Sotheby's International Realty #6050417

