
Just Listed
Address
2774 S Delaware Street, Englewood, CO
Price
$ 1,049,000
Property Attributes
- MLS#2343714
- TypeSingle Family
- Listing Status Active
- CountyARAPAHOE
- CityEnglewood
- NeighborhoodIdlewild
- Zip80110
- StyleDuplex
- Year Built2026
- Price$ 1,049,000
- Bedrooms4
- Full Bathrooms3
- Half Bathrooms1
- Sqr Footage3243
- Lot Size0.07 Acres
Data Source:
REColorado (MTOMLS)
Property Description
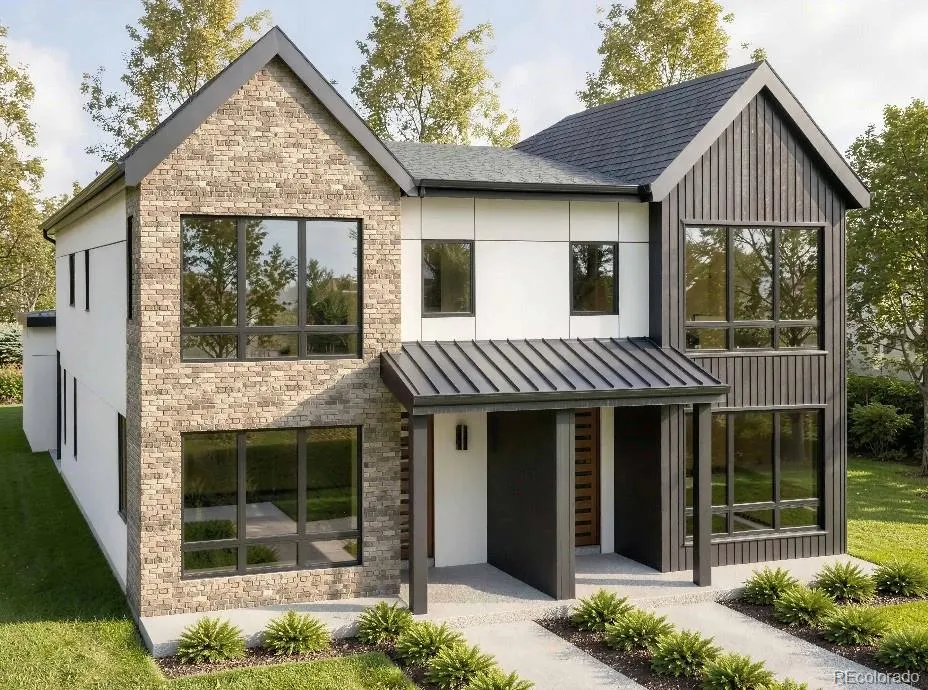
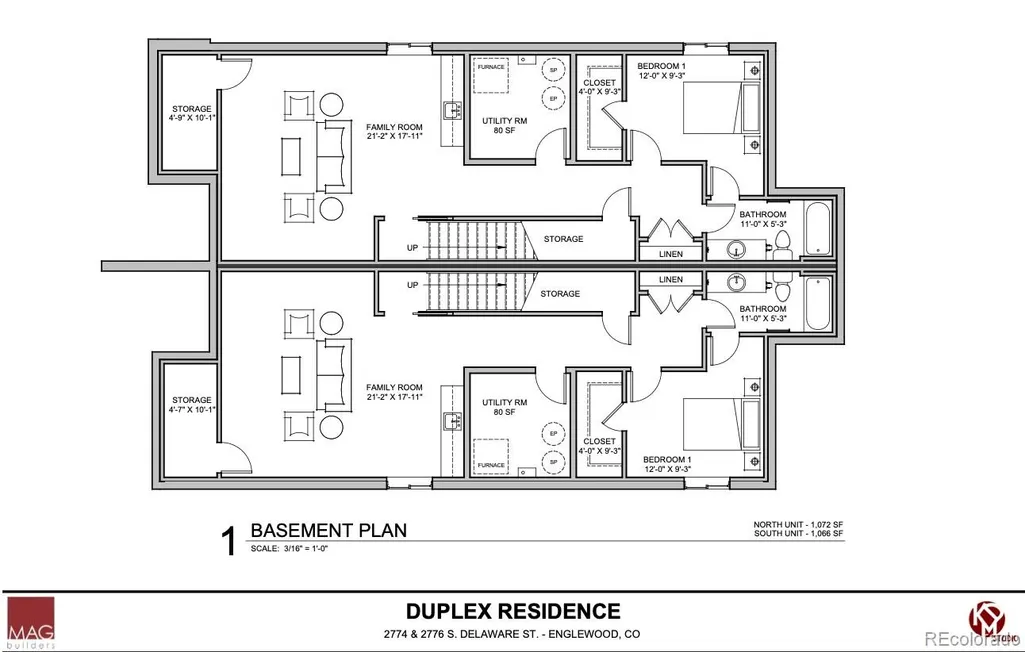
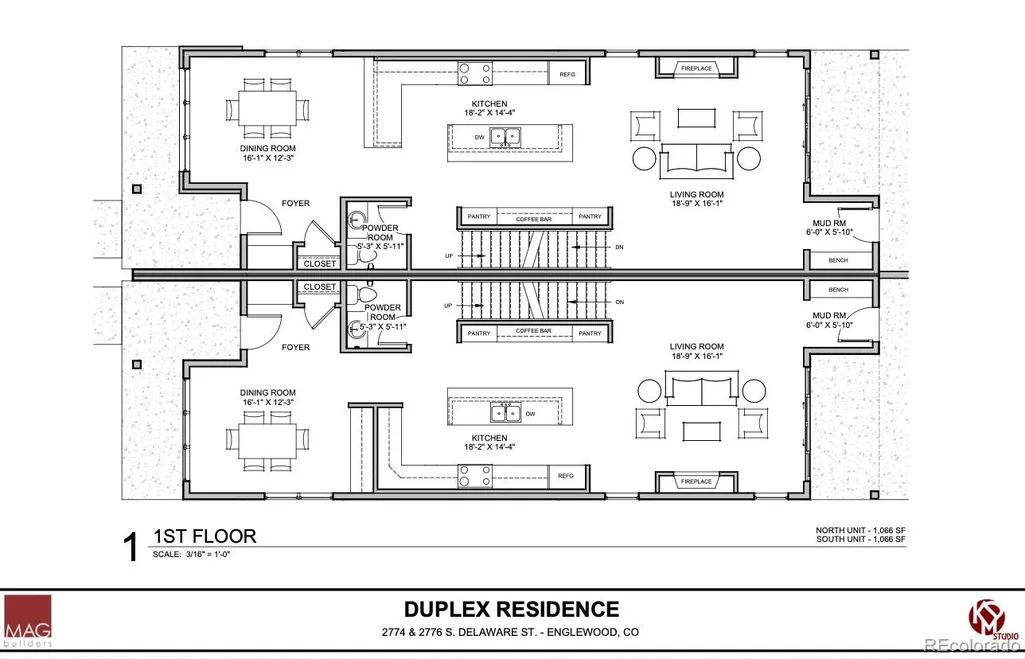
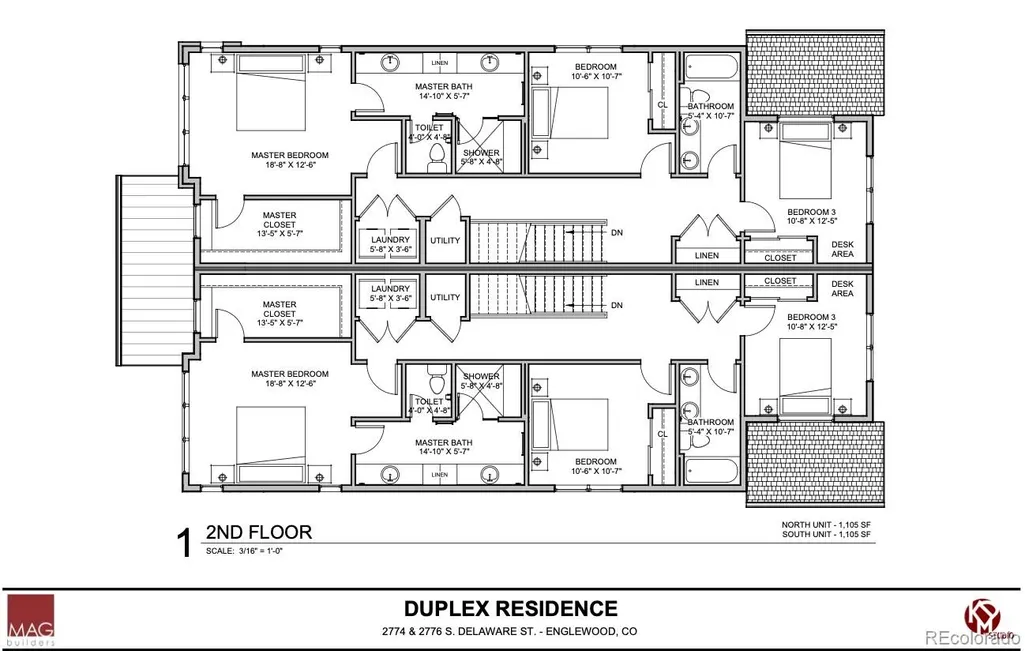
Welcome to 2774 S Delaware Street, a thoughtfully designed new-construction duplex offering four bedrooms, three-and-a-half bathrooms, and three finished levels of modern living. The open main level features wide-plank white oak flooring and a spacious living room centered around a tiled gas fireplace. An expansive 10-foot bi-parting glass door opens to the private backyard, filling the living space with natural light and creating a seamless indoor-outdoor connection. The kitchen showcases custom flat-panel cabinetry, quartz countertops, a large center island, a tiled backsplash, and stainless steel KitchenAid appliances, including a 36-inch gas range. A built-in coffee bar provides additional cabinetry, counter space, and open shelving. The adjoining dining area, powder bath, welcoming foyer, and functional mudroom with a built-in bench complete the main level. Upstairs, the spacious primary suite includes a walk-in closet and a private bath with heated tile flooring, dual vanities, and a frameless walk-in shower. Two additional bedrooms, a full bathroom with dual sinks, a built-in desk area, linen storage, and a conveniently located laundry room complete the upper level. The finished basement offers even more flexibility with a large family room, private guest bedroom, full bathroom, and generous storage space. Additional features include two-zone heating and air conditioning and a detached two-car garage. The landscaped backyard features a thoughtful combination of grass, rock, and mulch. Step outside to a private patio offering plenty of space for outdoor dining, grilling, and entertaining. With a gas stub for a future grill and pre-wiring for speakers, the patio is ready to become a comfortable outdoor gathering space. Ideally located near South Broadway, this home offers convenient access to local restaurants, coffee shops, boutiques, entertainment, parks, Downtown Englewood, light rail, and major commuter routes.
| Elementary School | Middle School | High School |
|---|---|---|
| Bishop Elementary School | Englewood Middle School | Englewood High School |
| Price History | |
|---|---|
| 9/11/2026 | Listed $1,049,000 |
General Features
| Sewer | Public Sewer |
|---|---|
| Heating | Forced Air |
| Cooling | Central Air |
| Possession | Closing/DOD |
| Roof | Shingle |
| Appliances | Dishwasher,Freezer,Microwave,Oven,Range,Range Hood,Refrigerator,Sump Pump,Tankless Water Heater |
| Garage Spaces | 2 |
| Patio/Porch Features | Patio |
| Construction Materials | Brick,Stucco,Wood Siding |
| Exclusions | None. |
| Year Built | 2026 |
| Levels | Two |
| Property Subtype | Single Family Residence |
| Tax Year | 2025 |
| Ownership | Builder |
| County | Arapahoe |
| Property Type | Residential |
| HOA | No |
| Attached Garage | No |
| Subdivision Name | Idlewild |
| Full Baths | 2 |
| Status | Active |
| High School | Englewood |
| City | Englewood |
| Senior Community Y/N | No |
| High School District | Englewood 1 |
| Lot Size Units | Square Feet |
| Lot Size Square Feet | 3071 |
| Listing Terms | Cash,Conventional,FHA,VA Loan |
| Elementary School | Bishop |
| Middle/Junior High School | Englewood |
| Property Condition | New Construction |
| Structure Type | Duplex |
| Standard Status | Active |
| Middle/Junior School District | Englewood 1 |
| Elementary School District | Englewood 1 |
Interior Features
| Interior Amenities | Built-in Features,Ceiling Fan(s),Eat-in Kitchen,High Ceilings,Kitchen Island,Open Floorplan,Pantry,Primary Suite,Quartz Counters,Walk-In Closet(s) |
|---|---|
| Basement | Finished,Full |
| Flooring | Concrete,Tile,Wood |
| Total Fireplaces | 1 |
| Fireplace Features | Gas,Living Room |
| Common Walls | 1 Common Wall |
| Basement (Y/N) | Yes |
| Above Grade Finished Area | 2171 |
| Half Baths | 1 |
| 3/4 Baths | 1 |
| Total Bedrooms | 4 |
| Below Grade Finished Area | 992 |
| Main Level Bathrooms | 1 |
| Total Baths | 4 |
Exterior Features
| Exterior Amenities | Private Yard,Rain Gutters |
|---|---|
| Water Source | Public |
| Total Parking | 2 |
| Lot Size Area | 3071 |
| Building Area Total | 3243 |
| Lot Size Acres | 0.07 |
Amenities
- Foreclosure
- Views
- Short Sale
- New Construction
- Adult 55+
- Lease To Own
- No HOA Fees
- Furnished
- Primary On Main
- Air Conditioning
- Seller Finance
- Green
- Fixer Upper
- Horse
- Golf
- Fireplace
- Deck
- Garage
- Basement
- Pool
Property vs Single Family Average in 80110
Price
Year Built


