
Address
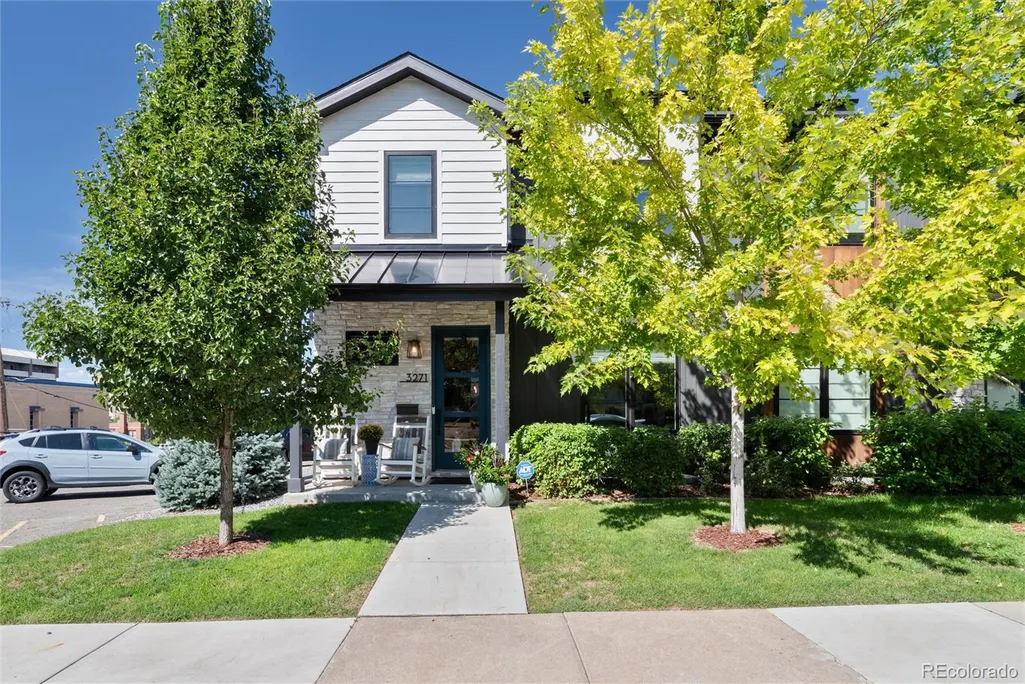
3271 S Sherman Street, Englewood, CO
Price
$ 1,089,000
Property Attributes
- MLS#2971978
- TypeSingle Family
- Listing Status Active
- CountyARAPAHOE
- CityEnglewood
- NeighborhoodRose Addition
- Zip80113
- StyleUrban Contemporary
- Year Built2022
- Taxes$ 6120
- Price$ 1,089,000
- Bedrooms4
- Full Bathrooms3
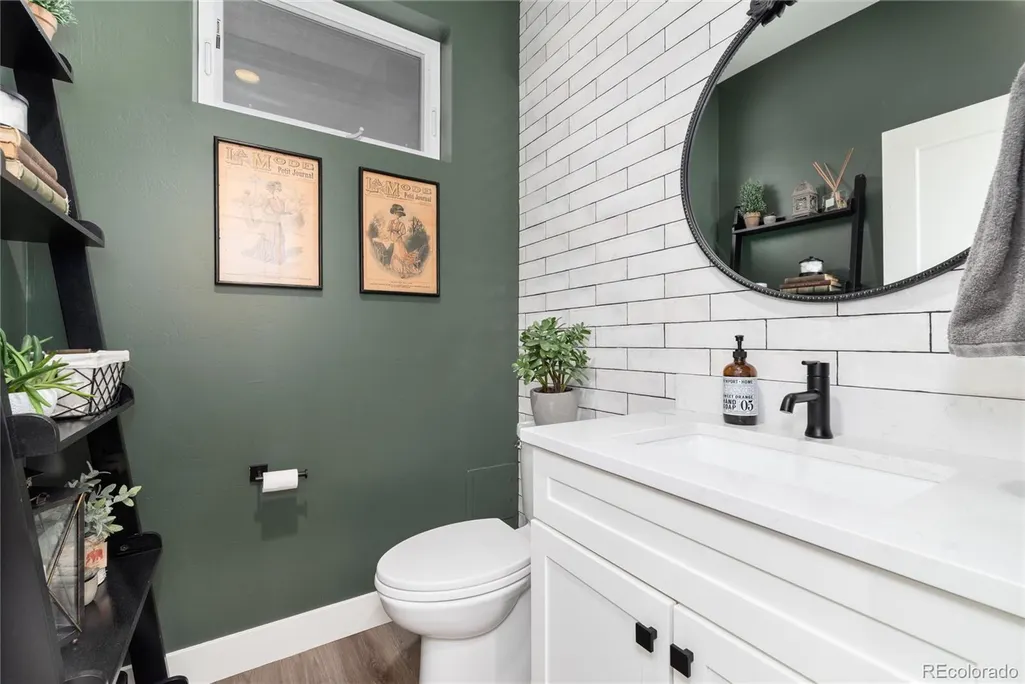
- Half Bathrooms1
- Sqr Footage3537
- Lot Size0.09 Acres
Data Source:
REColorado (MTOMLS)
Property Description
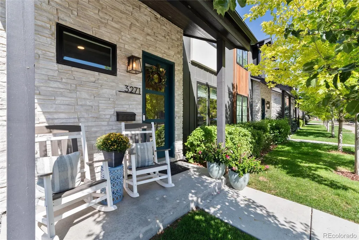
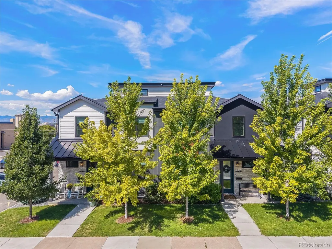
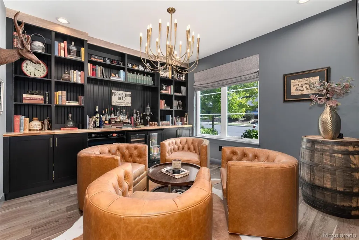
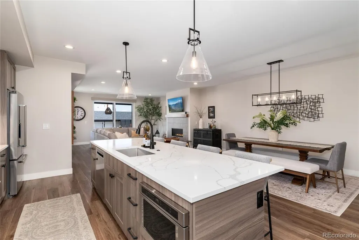
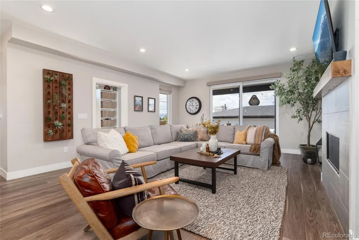
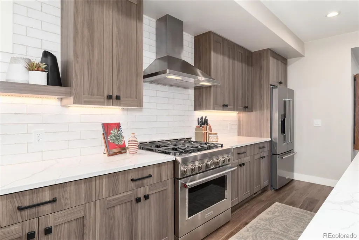
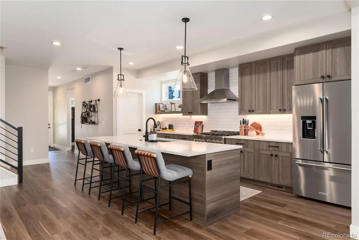
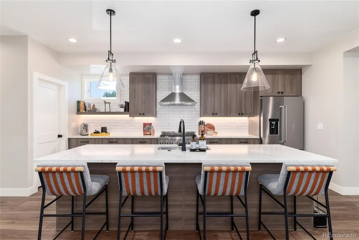
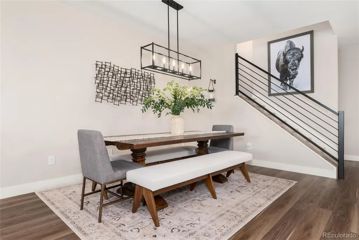
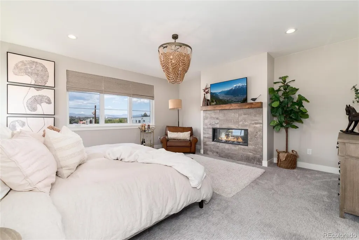
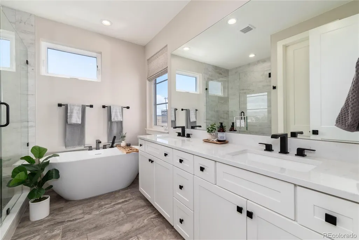
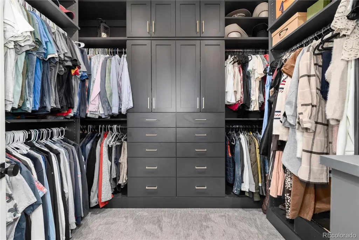
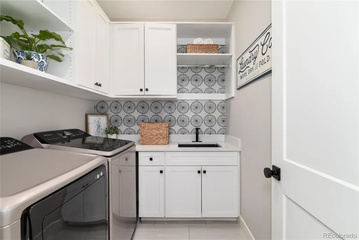
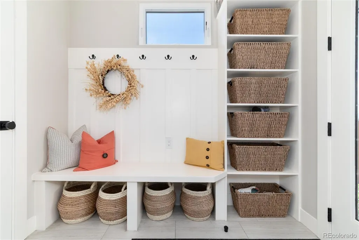
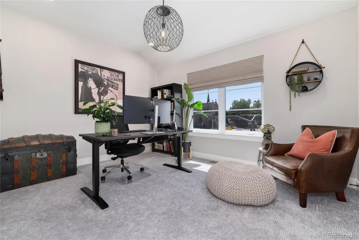
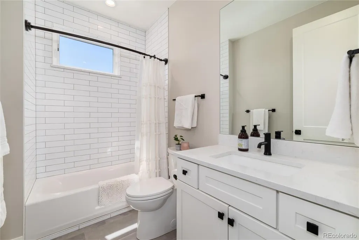
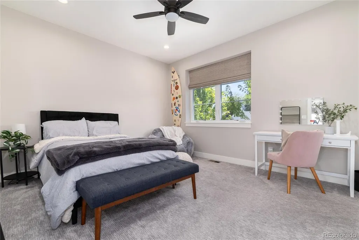
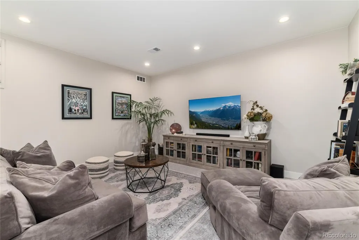
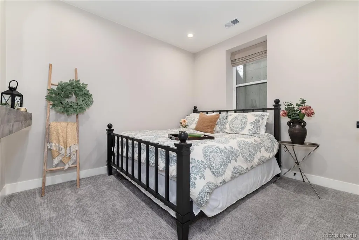
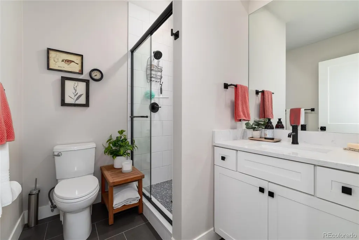
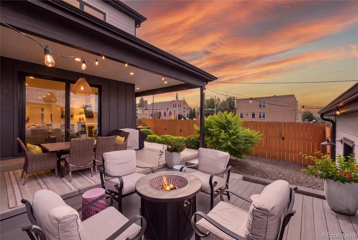
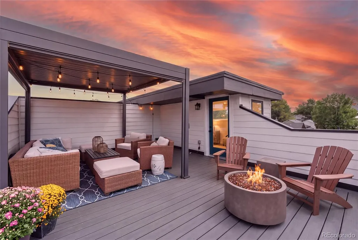
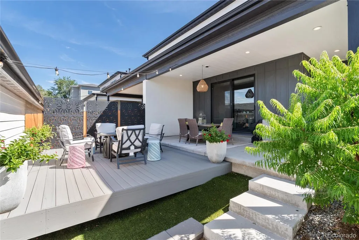
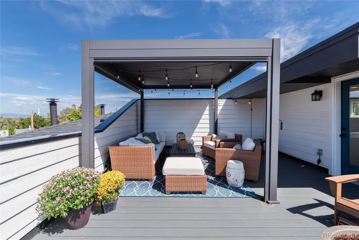
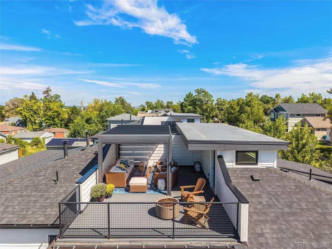
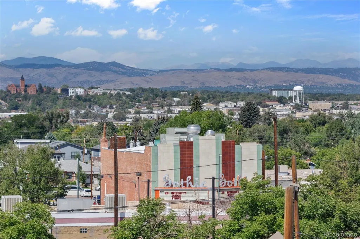
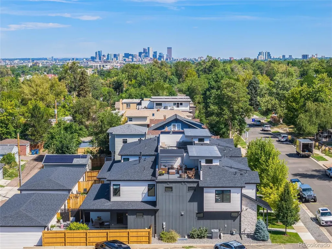
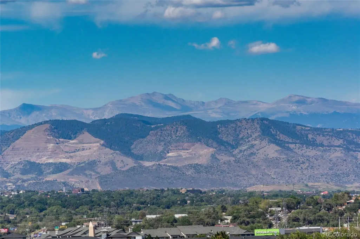
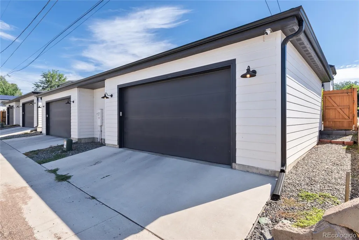
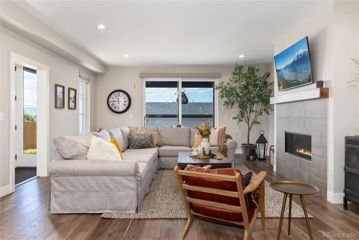
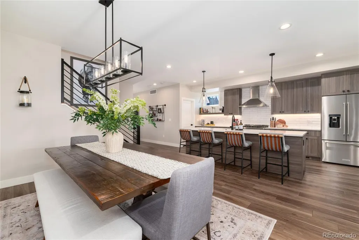
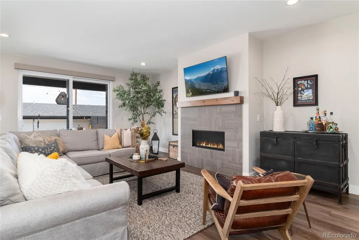
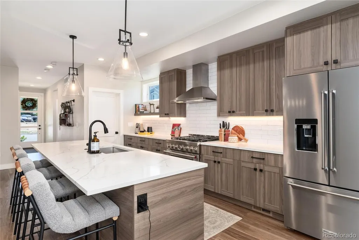
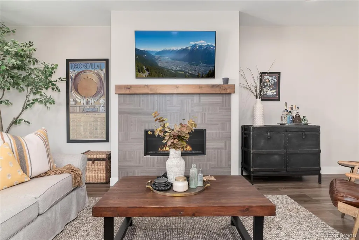
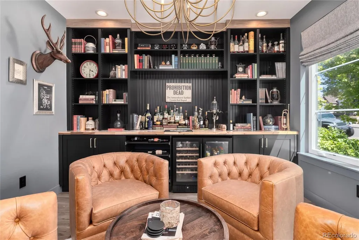
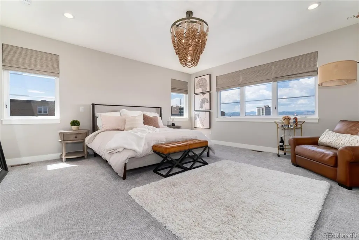
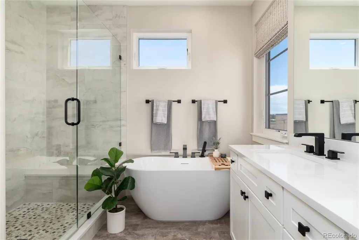
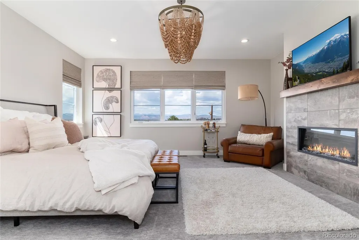
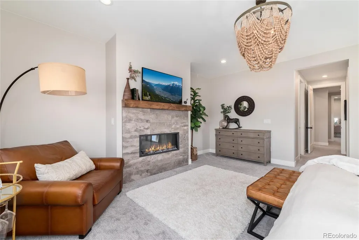
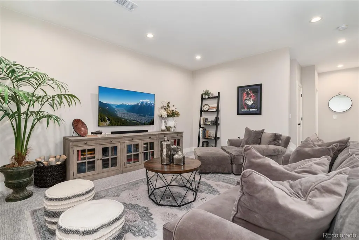
Experience elevated Colorado living in this exceptional custom paired home thoughtfully designed with luxurious finishes and sweeping Front Range views. From relaxed mornings to lively evenings with friends, the home is designed to make everyday living feel effortless. At the heart of the main level, the open-concept great room, kitchen, and dining area create a natural gathering place. A sleek gas fireplace adds warmth and ambiance, while expansive glass sliding doors open to the backyard patio, making it easy to move from indoor entertaining to outdoor dining and relaxation. The beautifully appointed kitchen features a large quartz island, custom cabinetry, premium appliances, and a walk-in pantry, offering both style and functionality. Just off the main living area, the private office has been upgraded with custom built-in cabinetry, a bar, and beverage/wine refrigerator, creating a sophisticated space for working from home or unwinding at the end of the day. Upstairs, the spacious primary suite feels like a private retreat with its own electric fireplace, walk-in closet, and luxurious five-piece bath with soaking tub. Two additional bedrooms, a full bath, and full-size laundry room complete the upper level. The finished basement adds even more room to spread out, with 9-foot ceilings, a comfortable family room, an additional bedroom, and 3/4 bath. Perhaps the best place to end the day is the rooftop deck, where a louvered pergola creates an inviting outdoor living space and panoramic mountain views stretch across the Front Range. Whether enjoying morning coffee, dinner at sunset, or an evening under the stars, this is a space you'll want to use year-round. An oversized 2-car garage, mudroom, solid wood doors, and designer lighting add to the home's thoughtful details. Located near the heart of Downtown Englewood, you'll enjoy easy access to local restaurants, shops, entertainment, light rail, Swedish Medical Center, and major commuter routes.
| Elementary School | Middle School | High School |
|---|---|---|
| Charles Hay Elementary School | Englewood Middle School | Englewood High School |
| Price History | |
|---|---|
| 8/27/2026 | Listed $1,089,000 |
General Features
| Sewer | Public Sewer |
|---|---|
| Heating | Forced Air |
| Cooling | Central Air |
| Utilities | Electricity Connected,Natural Gas Connected |
| Possession | Closing/DOD |
| Roof | Composition |
| Appliances | Bar Fridge,Dishwasher,Disposal,Microwave,Range,Range Hood,Refrigerator |
| Garage Spaces | 2 |
| Patio/Porch Features | Covered,Deck,Front Porch,Patio,Rooftop |
| Architectural Style | Urban Contemporary |
| Security Features | Carbon Monoxide Detector(s),Smoke Detector(s),Video Doorbell |
| Construction Materials | Frame |
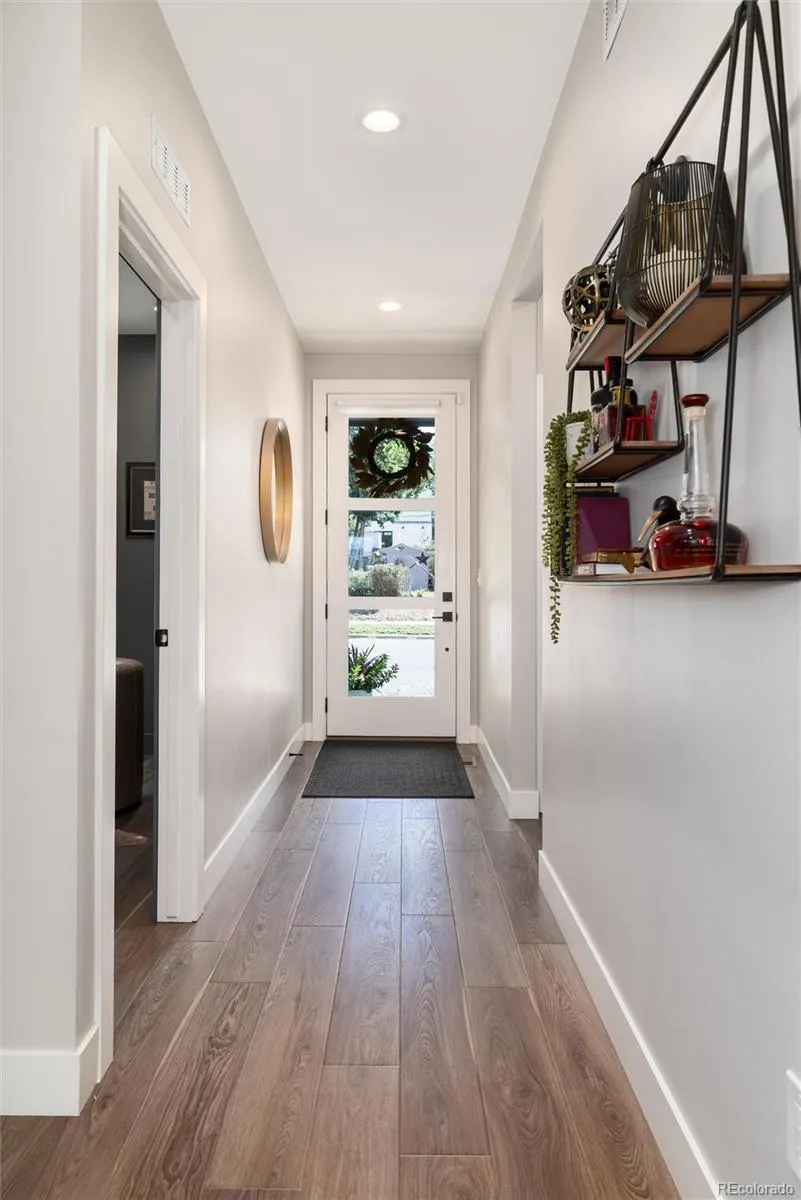
| Exclusions | Seller's Personal Property,Clothes Washer and Dryer,Shelves in Entry Way,and All Wall Mounted Decor |
| Year Built | 2022 |
| View | Mountain(s) |
| Levels | Two |
| Property Subtype | Single Family Residence |
| Tax Year | 2025 |
| Ownership | Individual |
| County | Arapahoe |
| Property Type | Residential |
| HOA | No |
| Attached Garage | No |
| Subdivision Name | Rose Addition |
| Facing Direction | East |
| Full Baths | 2 |
| Status | Active |
| High School | Englewood |
| City | Englewood |
| Senior Community Y/N | No |
| High School District | Englewood 1 |
| Lot Size Units | Square Feet |
| Lot Size Square Feet | 3906 |
| Listing Terms | Cash,Conventional,Jumbo |
| Elementary School | Charles Hay |
| Tax Annual Amount | 6120 |
| Middle/Junior High School | Englewood |
| Property Condition | Model,Updated/Remodeled |
| Virtual Tour | https://www.listingsmagic.com/sps/tour-slider/index.php?property_ID=285417&ld_reg=Y |
| Structure Type | Duplex |
| Standard Status | Active |
| Occupancy Type | Owner |
| Middle/Junior School District | Englewood 1 |
| Elementary School District | Englewood 1 |
Interior Features
| Interior Amenities | Built-in Features,Eat-in Kitchen,Five Piece Bath,High Ceilings,Kitchen Island,Open Floorplan,Pantry,Primary Suite,Quartz Counters,Walk-In Closet(s) |
|---|---|
| Basement | Finished,Full |
| Flooring | Carpet,Tile,Vinyl |
| Total Fireplaces | 2 |
| Fireplace Features | Bedroom,Electric,Gas,Great Room |
| Common Walls | 1 Common Wall |
| Basement (Y/N) | Yes |
| Window Features | Double Pane Windows,Window Coverings |
| Above Grade Finished Area | 2627 |
| 1/4 Baths | 1 |
| 3/4 Baths | 1 |
| Laundry Features | Sink,In Unit |
| Total Bedrooms | 4 |
| Below Grade Finished Area | 744 |
| Main Level Bathrooms | 1 |
| Total Baths | 4 |
Exterior Features
| Exterior Amenities | Lighting,Private Yard |
|---|---|
| Fencing | Full |
| Parking Features | Concrete,Oversized |
| Lot Features | Landscaped,Near Public Transit,Sprinklers In Front,Sprinklers In Rear |
| Water Source | Public |
| Total Parking | 2 |
| Lot Size Area | 3906 |
| Building Area Total | 3537 |
| Lot Size Acres | 0.09 |
| Road Surface Type | Paved |
| Road Frontage Type | Public |
| Road Responsibility | Public Maintained Road |
Amenities
- Foreclosure
- Views
- Short Sale
- New Construction
- Adult 55+
- Lease To Own
- No HOA Fees
- Furnished
- Primary On Main
- Air Conditioning
- Seller Finance
- Green
- Fixer Upper
- Horse
- Golf
- Fireplace
- Deck
- Garage
- Basement
- Pool
Property vs Single Family Average in 80113
Price
Taxes
Year Built
Visits
 The content relating to real estate for sale in this Web site comes in part from the Internet Data eXchange (IDX) program of METROLIST, INC., DBA RECOLORADO©. Real estate listings held by brokers other than EXIT Mosaic Realty are marked with the IDX Logo. This information is being provided for the consumers' personal, non-commercial use and may not be used for any other purpose. All information subject to change and should be independently verified. September 13, 2026 2:36 PM UTCd

