
Just Listed
Address
12450 Watkins Road, Hudson, CO
Price
$ 2,199,000
Property Attributes
- MLS#4535718
- TypeSingle Family
- Listing Status Active
- CountyADAMS
- CityHudson
- NeighborhoodBrighton East
- Zip80642
- StyleContemporary
- Year Built2020
- Taxes$ 8992
- Price$ 2,199,000
- Bedrooms5
- Full Bathrooms6
- Half Bathrooms1
- Sqr Footage7533
- Lot Size35.01 Acres
Data Source:
REColorado (MTOMLS)
Property Description
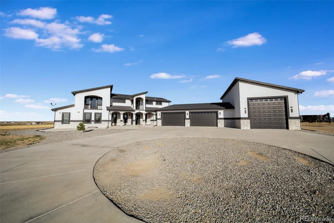
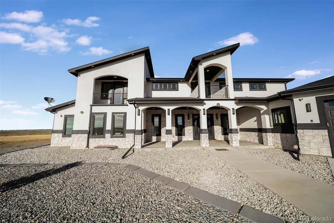
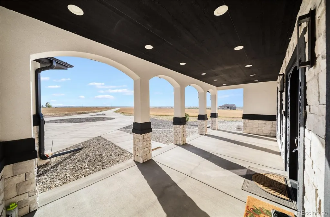
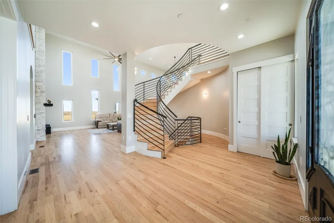
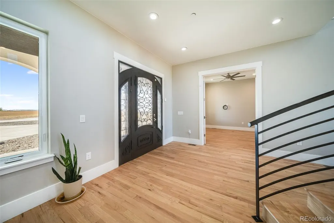
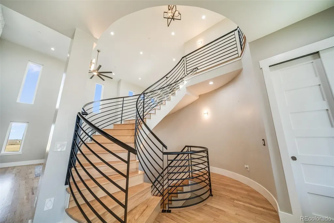
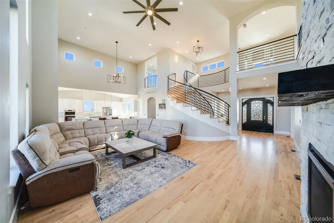
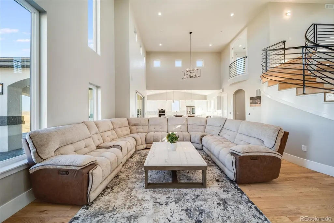
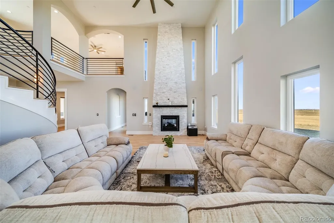
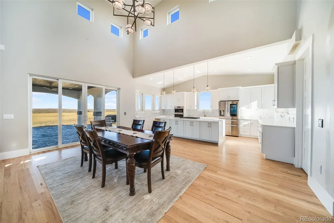
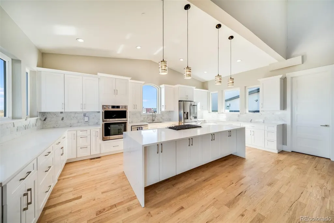
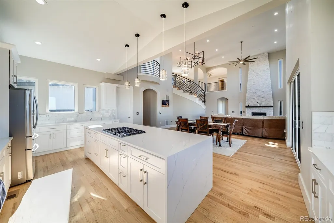
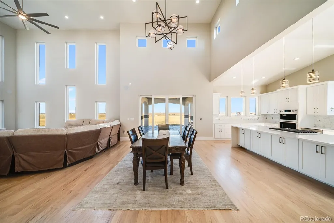
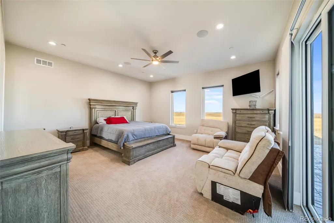
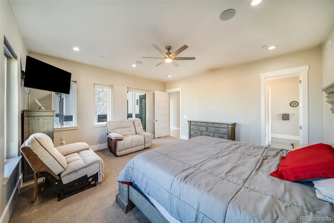
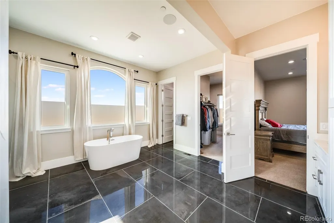
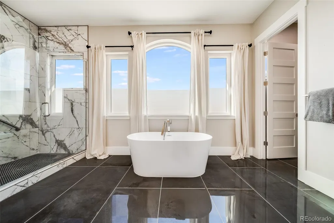
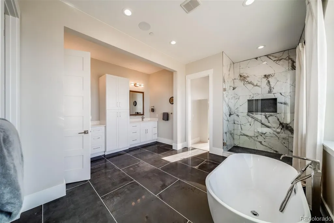
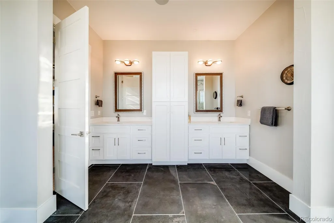
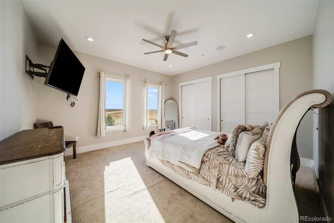
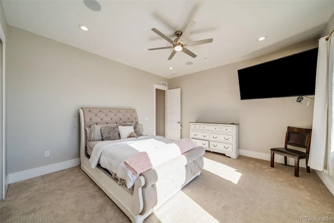
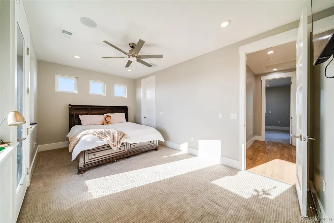
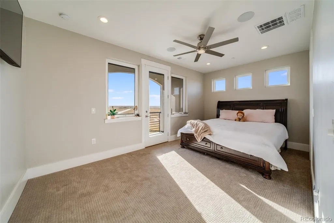
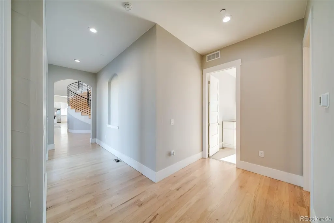
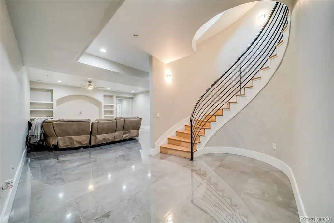
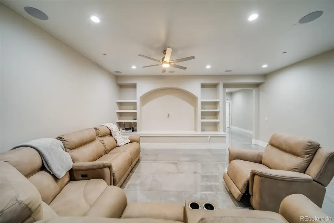
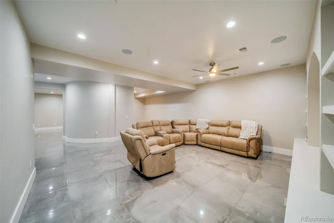
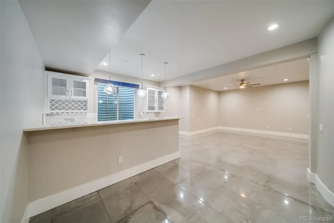
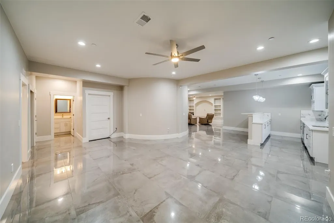
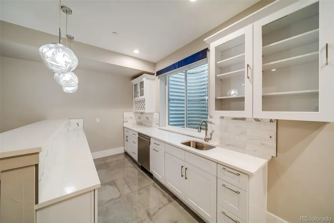
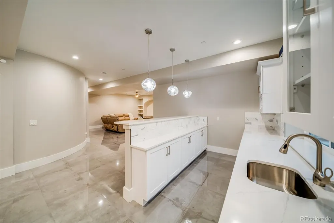
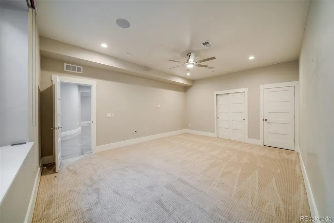
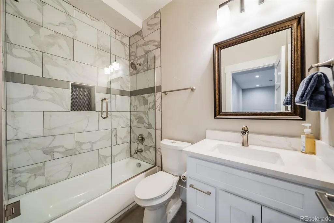
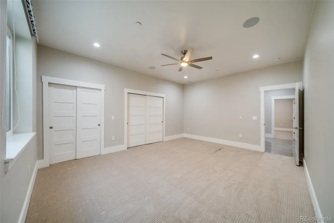
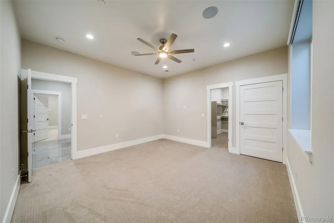
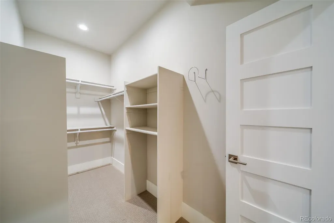
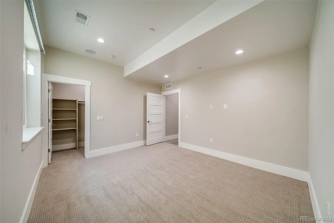
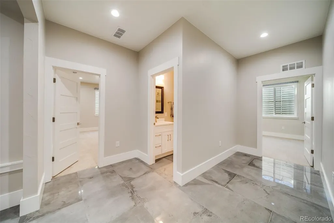
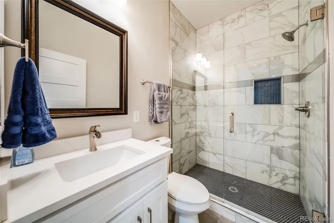
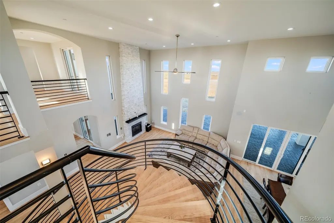
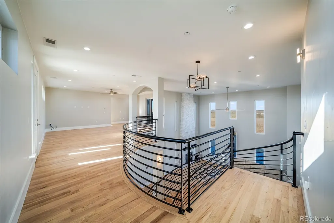
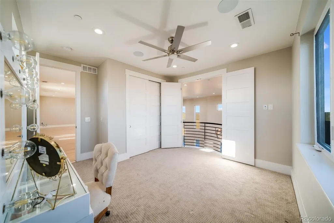
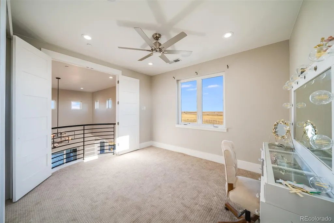
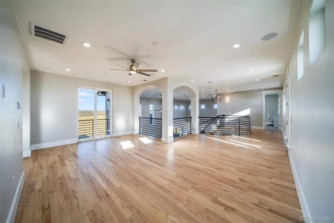
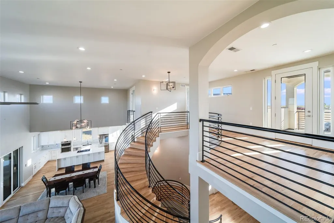
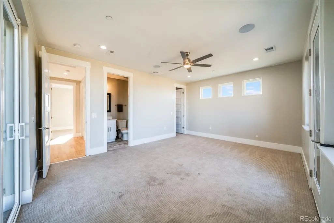
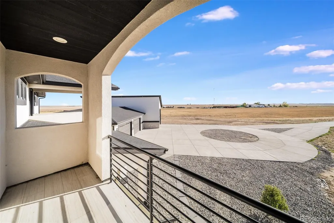
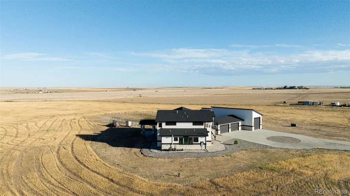
Experience modern luxury and peaceful Colorado living at 12450 Watkins Road. Situated on approximately 35 acres with no HOA, this stunning contemporary estate offers 5 bedrooms, 7 bathrooms, more than 7,500 finished square feet, a four-car attached garage, RV storage, and breathtaking mountain views. The dramatic entry features a custom curved staircase spanning all three levels, while soaring ceilings, expansive windows, and hardwood floors fill the open-concept interior with natural light. The chef’s kitchen is equipped with stainless-steel appliances, a gas cooktop, downdraft ventilation, generous workspace, and a large pantry. The main-level primary suite provides a private retreat with patio access, a spacious walk-in closet, and a luxurious five-piece bathroom. Upstairs, a secondary en-suite bedroom, versatile loft, and covered balcony offer comfortable accommodations and beautiful sunset views. The fully finished basement features nine-foot ceilings, egress windows, and multiple flexible spaces ideal for entertainment, recreation, fitness, or additional living areas. Enjoy seamless indoor-outdoor living with a striking double-sided gas fireplace and an expansive covered patio overlooking the surrounding acreage. Additional highlights include a domestic and livestock well with irrigation rights for one acre, a 1,000-gallon propane tank, fire-sprinkler system, fiber-optic internet availability, and A-3 zoning. Conveniently located near Barr Lake State Park, Denver International Airport, Brighton, and Denver, this exceptional property delivers space, privacy, versatility, and refined country living within reach of city amenities.
| Elementary School | Middle School | High School |
|---|---|---|
| Henderson Elementary School | Prairie View Middle School | Prairie View High School |
| Price History | |
|---|---|
| 9/12/2026 | Listed $2,199,000 |
General Features
| Sewer | Septic Tank |
|---|---|
| Heating | Forced Air,Propane |
| Cooling | Central Air |
| Utilities | Electricity Connected,Propane |
| Possession | Negotiable |
| Roof | Shingle |
| Appliances | Cooktop,Dishwasher,Disposal,Down Draft,Gas Water Heater,Microwave,Oven,Range Hood,Sump Pump |
| Garage Spaces | 4 |
| Patio/Porch Features | Covered,Front Porch,Patio |
| Architectural Style | Contemporary |
| Security Features | Smoke Detector(s) |
| Construction Materials | Frame,Stone,Stucco |
| Exclusions | Sellers Personal Property. |
| Year Built | 2020 |
| Levels | Two |
| Property Subtype | Single Family Residence |
| Tax Year | 2025 |
| Ownership | Individual |
| County | Adams |
| Property Type | Residential |
| HOA | No |
| Attached Garage | Yes |
| Subdivision Name | Brighton East |
| Full Baths | 6 |
| Status | Active |
| Directions | E470 to 120th Ave,East on 120th Ave,north on Watkins Road. From I76,east on E 152nd Ave,south on Watkins Rd. |
| High School | Prairie View |
| City | Hudson |
| Entry Location | Ground |
| Senior Community Y/N | No |
| High School District | School District 27-J |
| Lot Size Units | Square Feet |
| Lot Size Square Feet | 1525043 |
| Listing Terms | Cash,Conventional,FHA,Jumbo,VA Loan |
| Elementary School | Henderson |
| Tax Annual Amount | 8992 |
| Middle/Junior High School | Prairie View |
| Property Condition | Updated/Remodeled |
| Structure Type | House |
| Standard Status | Active |
| Occupancy Type | Owner |
| Middle/Junior School District | School District 27-J |
| Elementary School District | School District 27-J |
Interior Features
| Interior Amenities | Ceiling Fan(s),Entrance Foyer,Five Piece Bath,High Ceilings,In-Law Floorplan,Kitchen Island,Open Floorplan,Pantry,Primary Suite,Quartz Counters,Radon Mitigation System,Smoke Free,Walk-In Closet(s),We |
|---|---|
| Basement | Finished,Full,Sump Pump |
| Flooring | Carpet,Tile,Wood |
| Total Fireplaces | 1 |
| Fireplace Features | Living Room,Outside |
| Basement (Y/N) | Yes |
| Window Features | Double Pane Windows,Egress Windows |
| Above Grade Finished Area | 4487 |
| Half Baths | 1 |
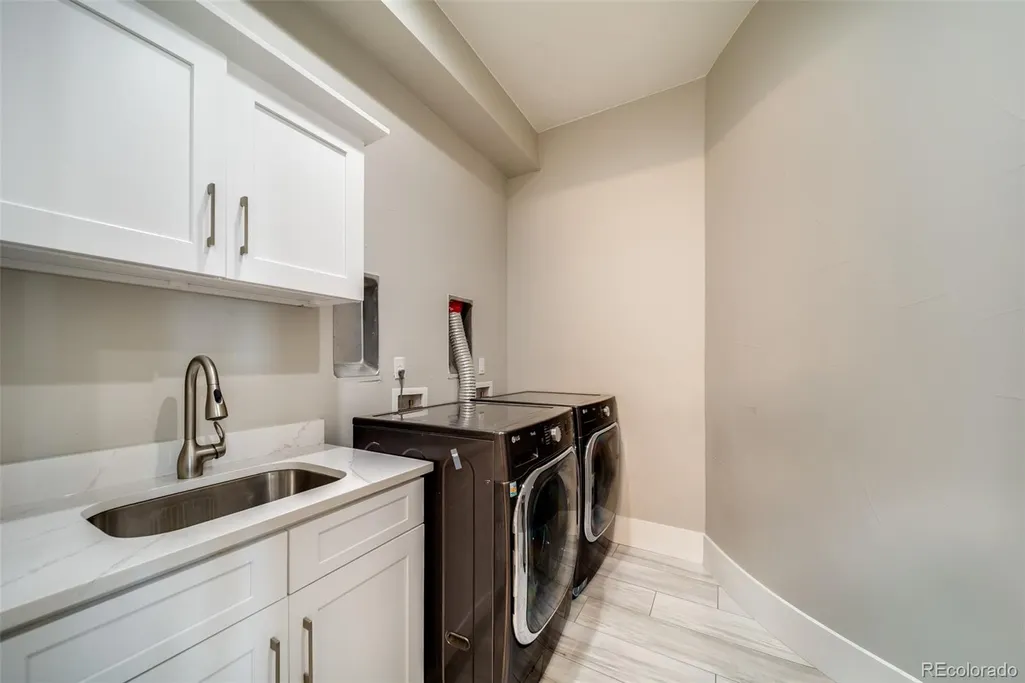
| Laundry Features | Sink,In Unit |
| Total Bedrooms | 5 |
| Below Grade Finished Area | 2863 |
| Main Level Bedrooms | 2 |
| Main Level Bathrooms | 3 |
| Total Baths | 7 |
Exterior Features
| Exterior Amenities | Balcony |
|---|---|
| Parking Features | 220 Volts,Circular Driveway,Concrete,Exterior Access Door,Finished Garage,Floor Coating,Heated Garage,Oversized,Oversized Door,RV Garage,Storage |
| Water Source | Well |
| Total Parking | 5 |
| Lot Size Area | 1525043 |
| Building Area Total | 7533 |
| Lot Size Acres | 35.01 |
Amenities
- Foreclosure
- Views
- Short Sale
- New Construction
- Adult 55+
- Lease To Own
- No HOA Fees
- Furnished
- Primary On Main
- Air Conditioning
- Seller Finance
- Green
- Fixer Upper
- Horse
- Golf
- Fireplace
- Deck
- Garage
- Basement
- Pool
Property vs Single Family Average in 80642
Price
Taxes
Year Built


