
Address
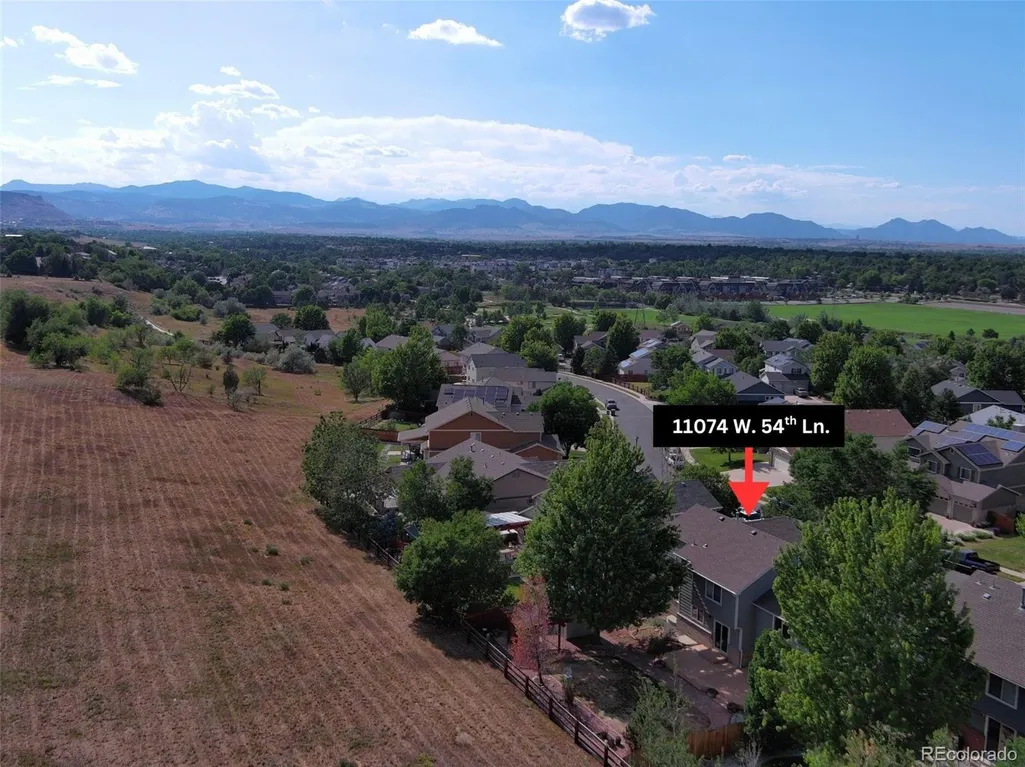
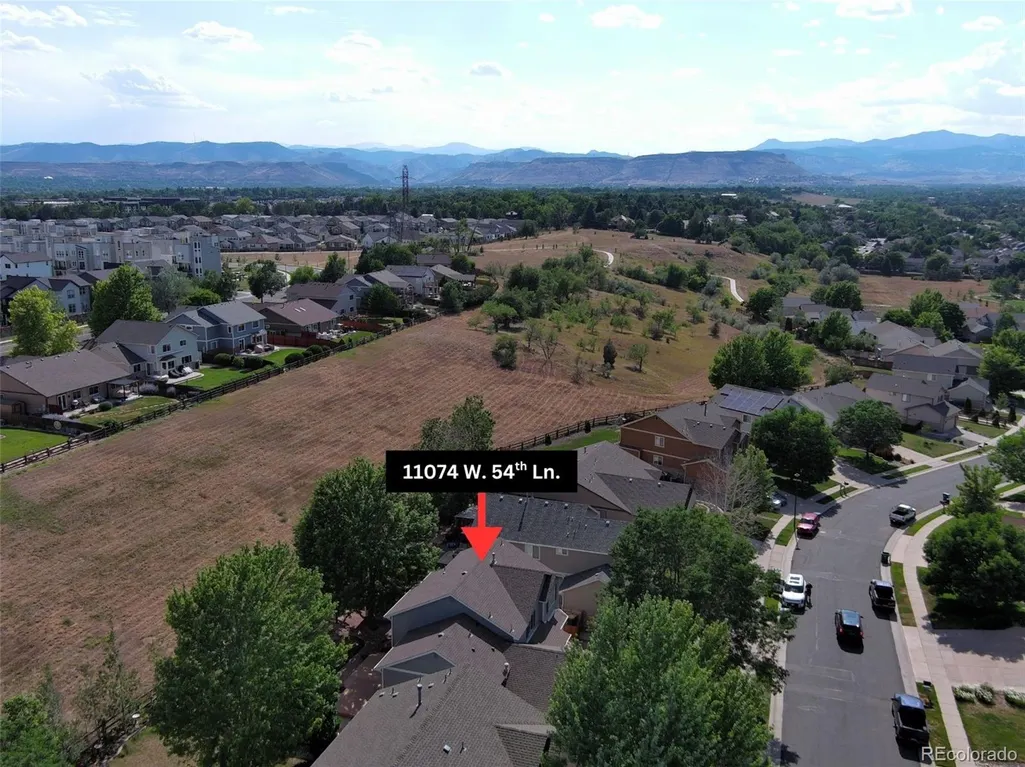
11074 W 54th Lane, Arvada, CO
Price
$ 815,000
Property Attributes
- MLS#4951038
- TypeSingle Family
- Listing Status Active
- CountyJEFFERSON
- CityArvada
- NeighborhoodSkyline Estates
- Zip80002
- StyleHouse
- Year Built2003
- Taxes$ 5330
- Price$ 815,000
- Bedrooms3
- Full Bathrooms2
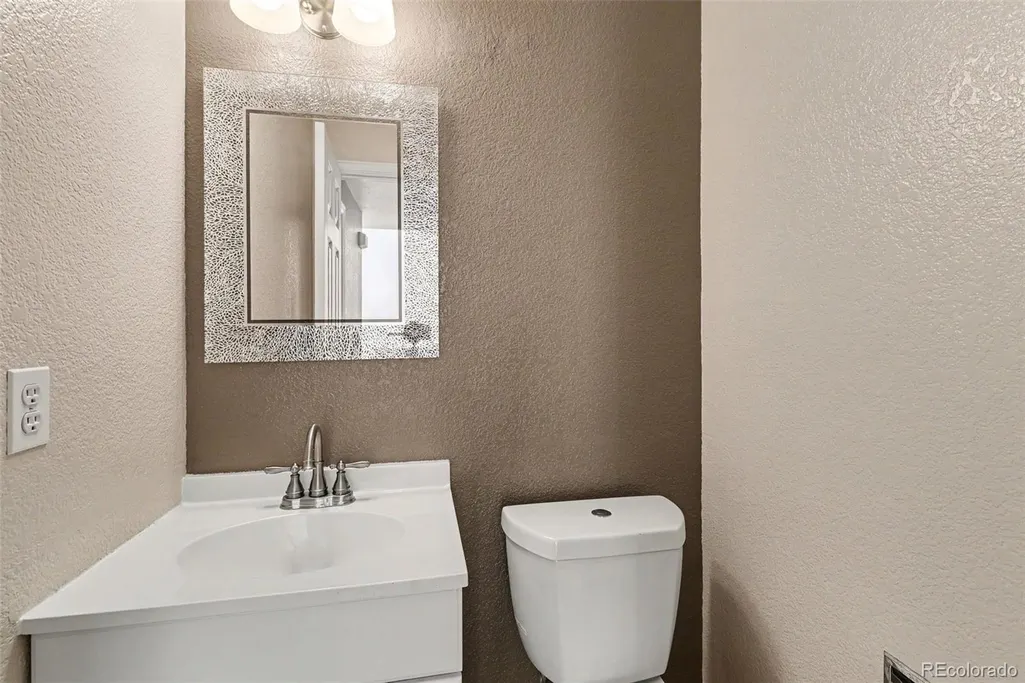
- Half Bathrooms1
- Sqr Footage3201
- Lot Size0.18 Acres
Data Source:
REColorado (MTOMLS)
Property Description
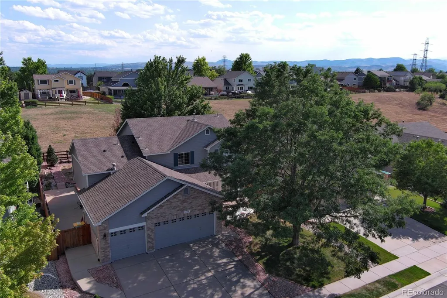
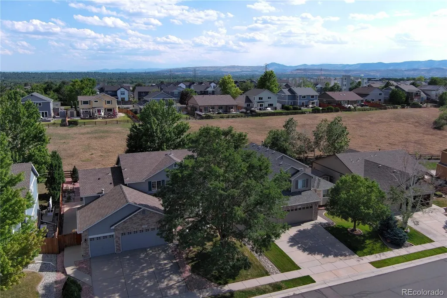
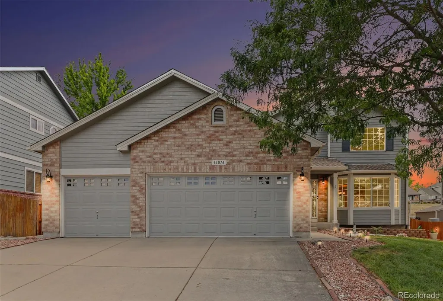
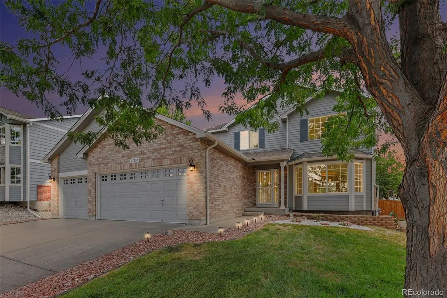
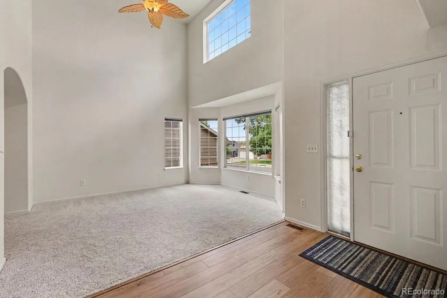
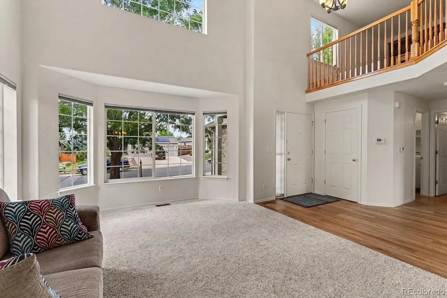
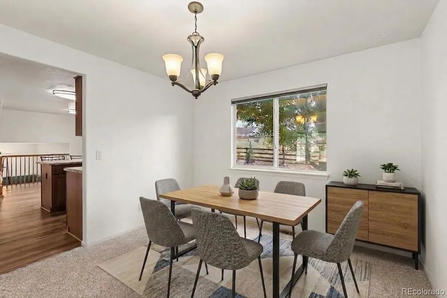
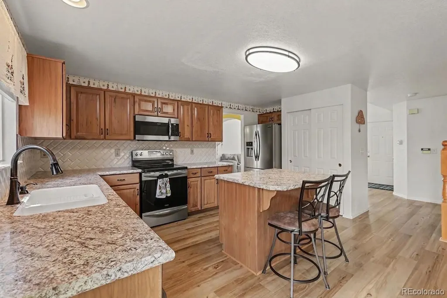
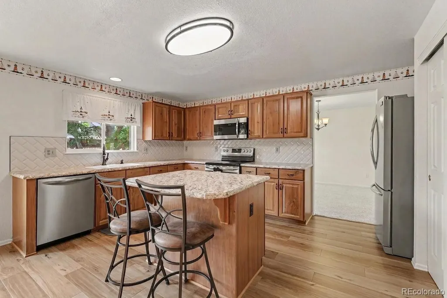
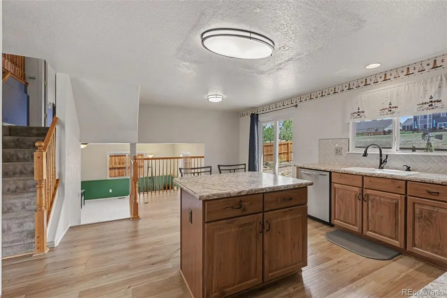
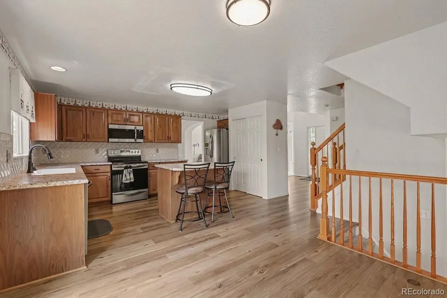
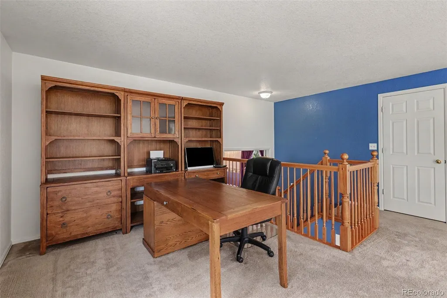
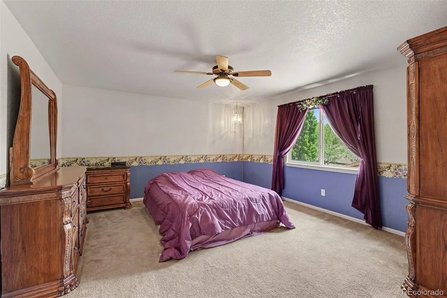
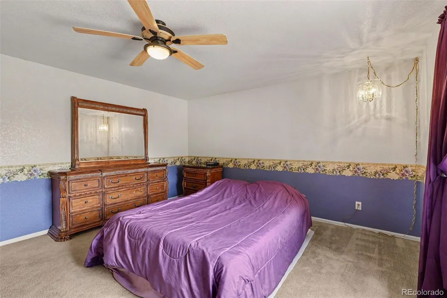
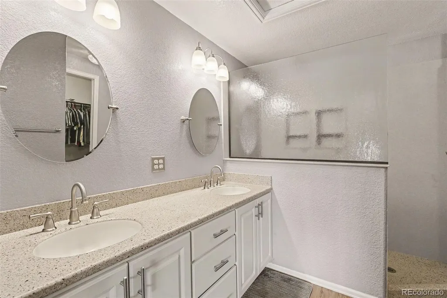
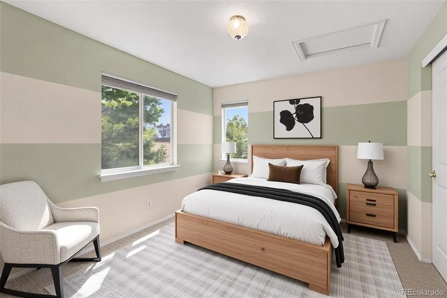
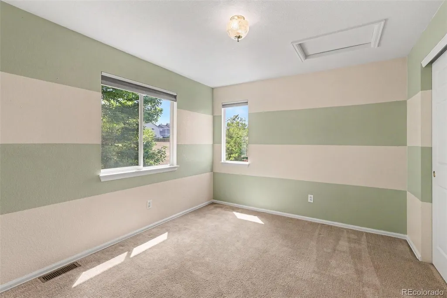
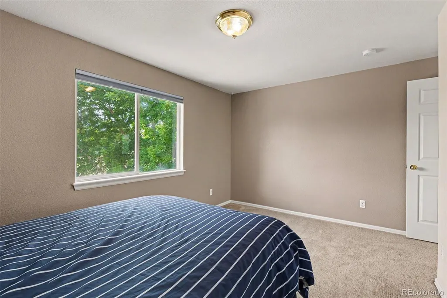
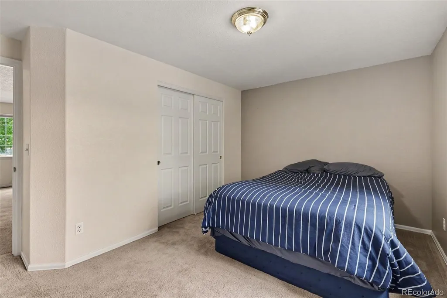
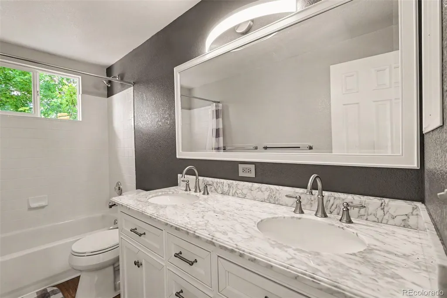
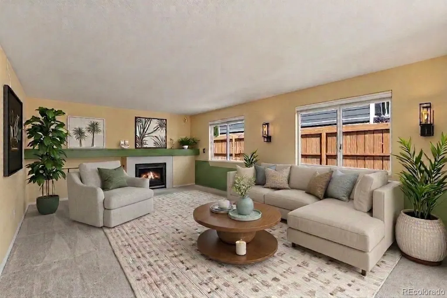
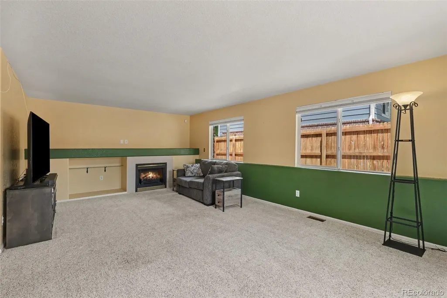
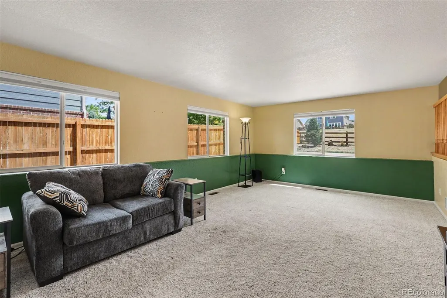
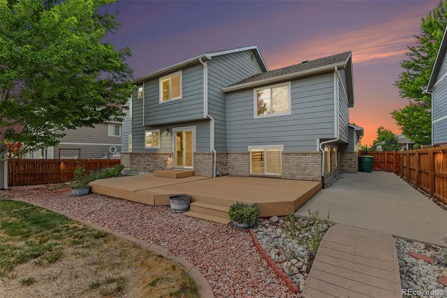
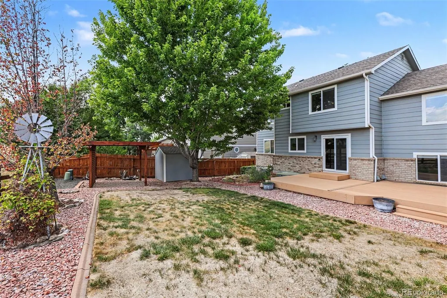
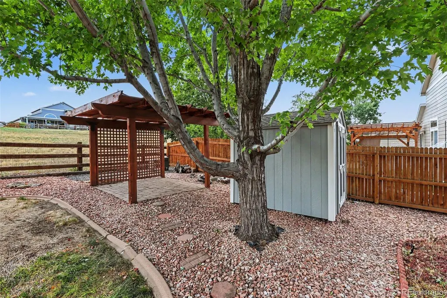
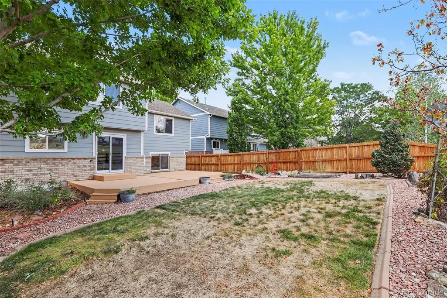
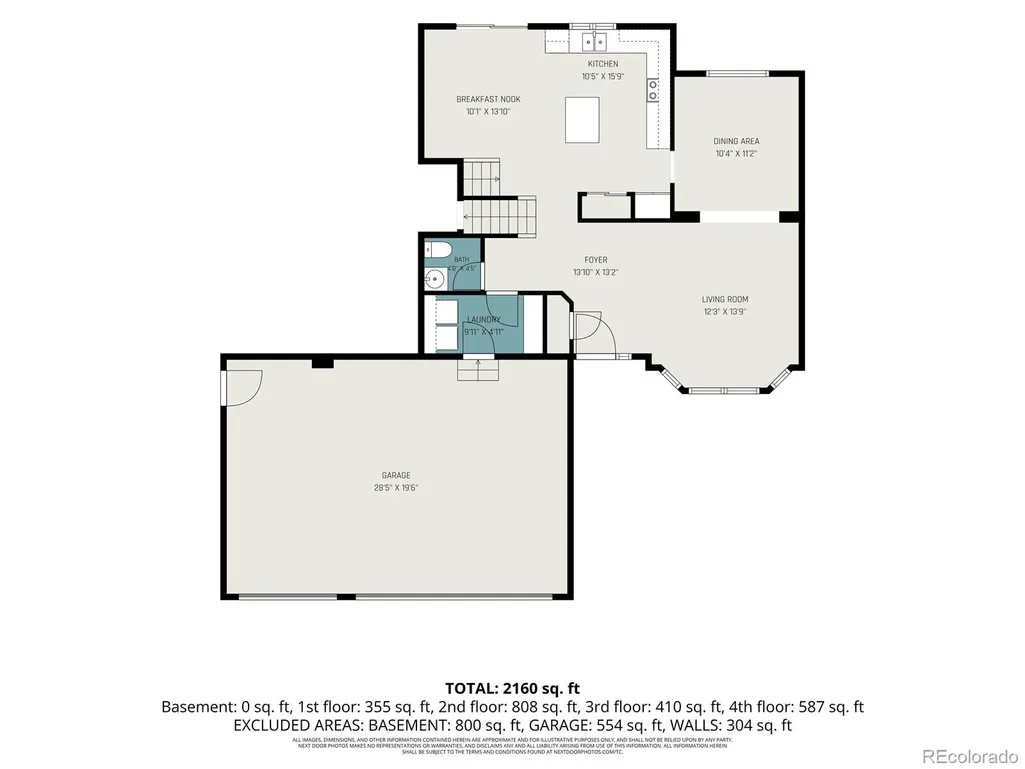
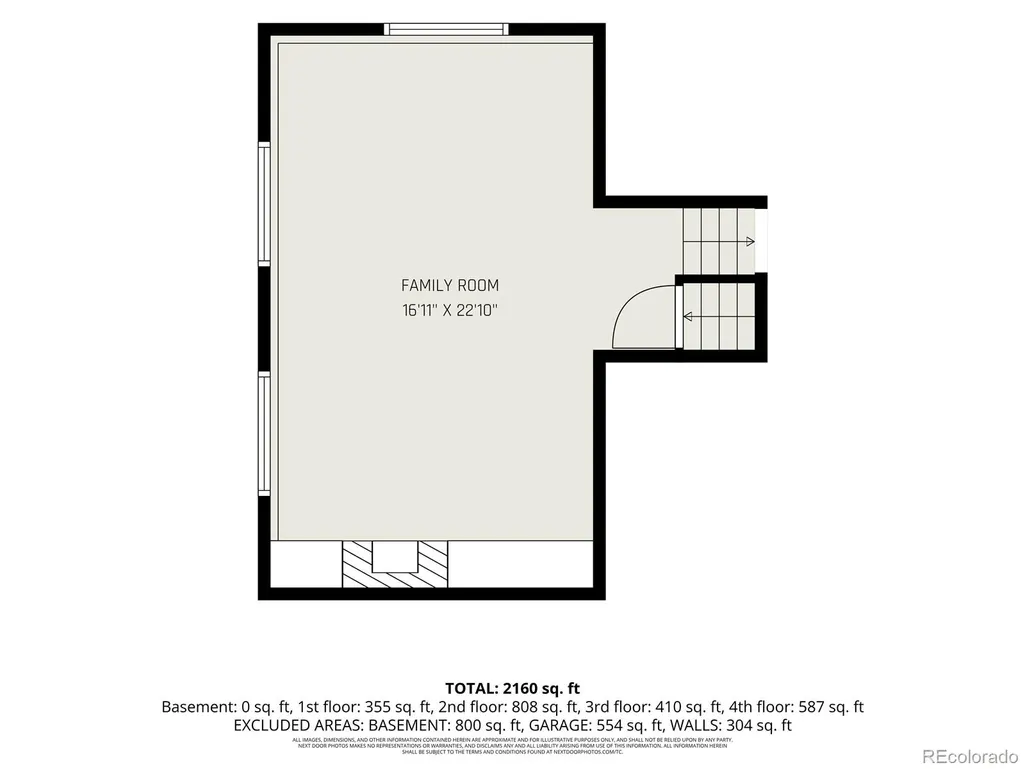
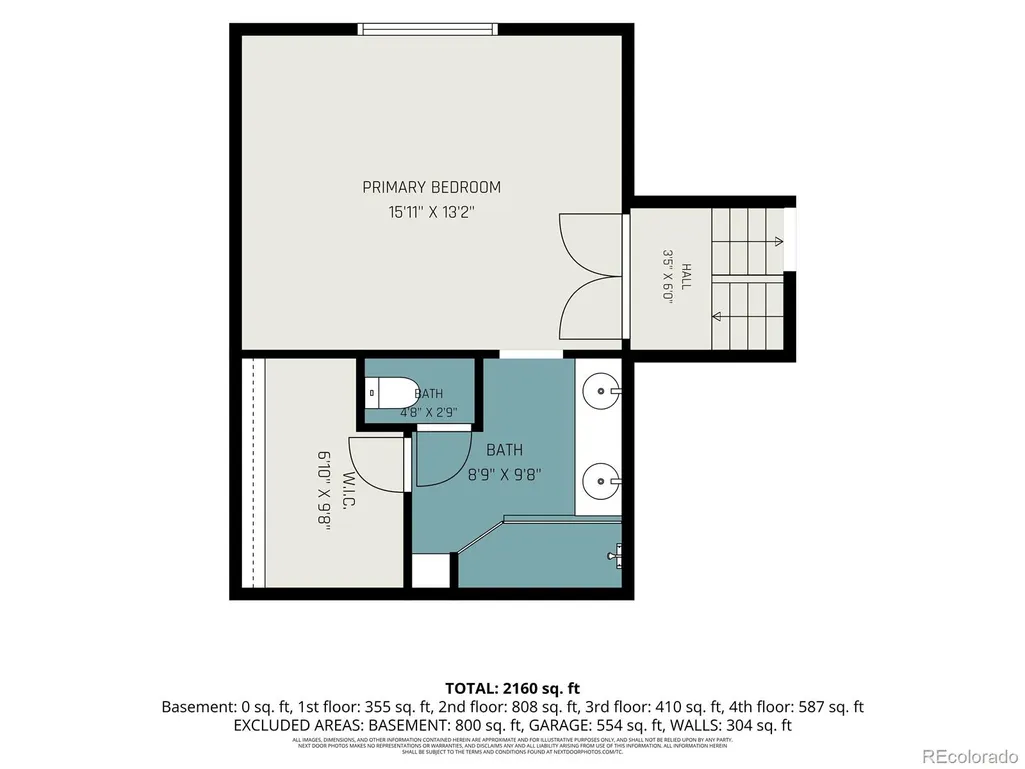
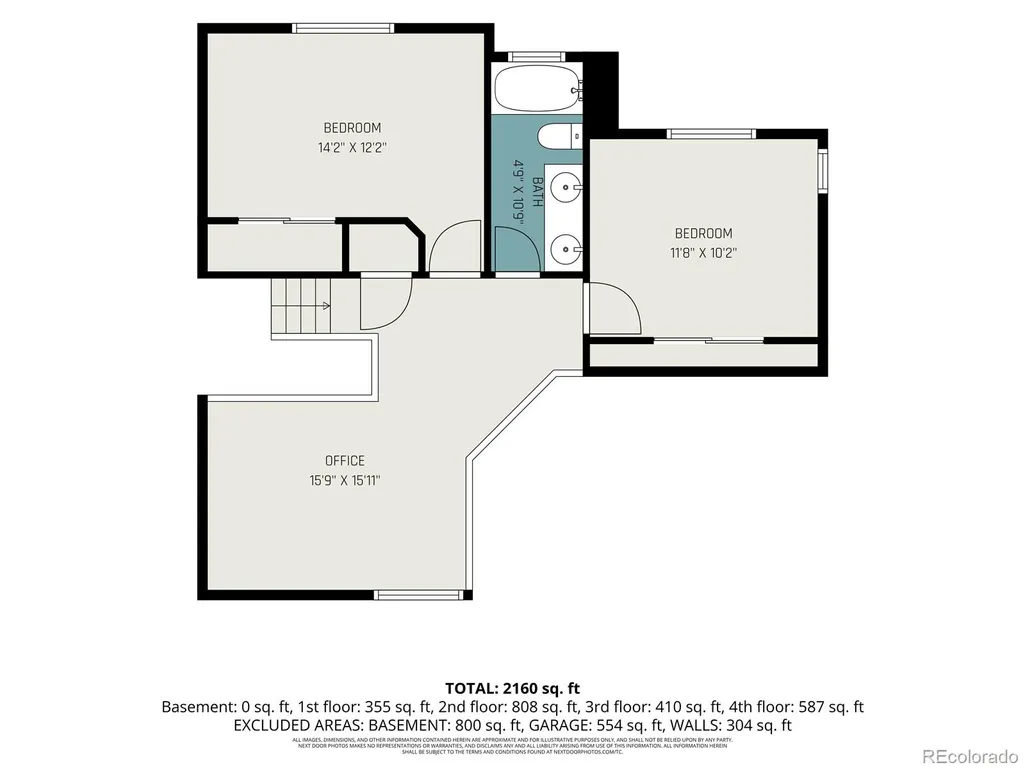
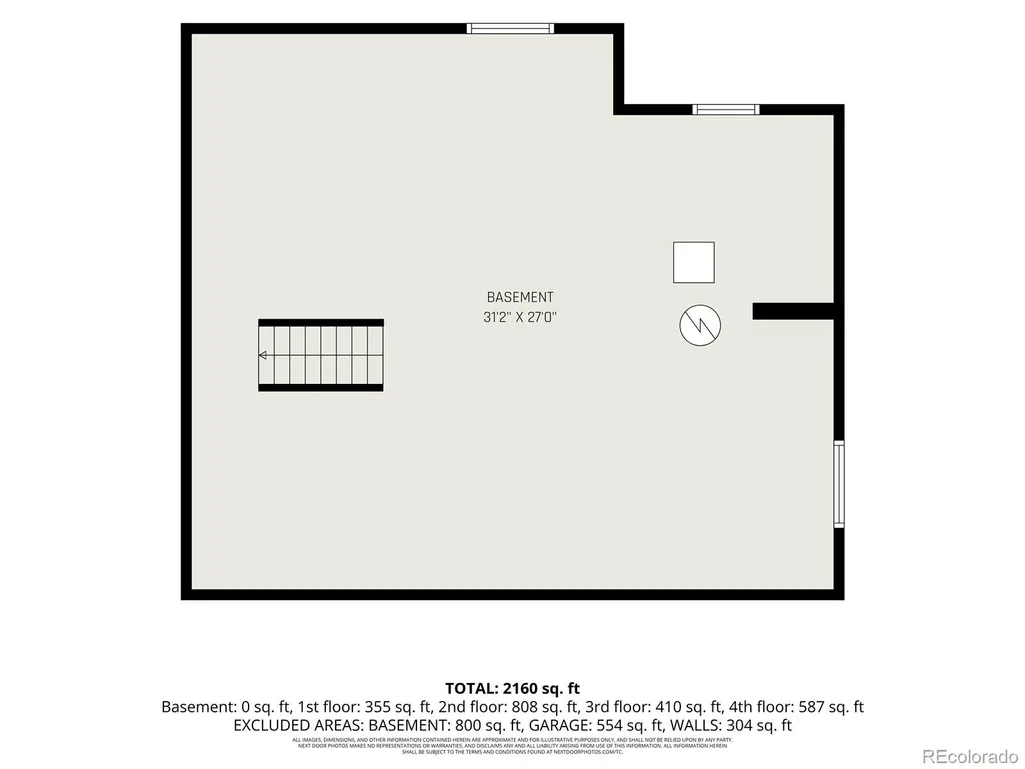
Located in the sought-after Skyline Estates neighborhood, this spacious multi-level home offers the Colorado setting buyers dream about—beautiful mountain views, open space directly behind the property and a private backyard made for relaxing and entertaining. Plus, the HOA allows for more xeriscaping flexibility. Step inside to a bright, welcoming living room with a soaring vaulted ceiling, bay windows, newer carpet and views of the Front Range. The adjoining dining area flows into a warm, inviting kitchen featuring walnut cabinetry, stainless steel appliances, a subway tile backsplash, center island, pantry, breakfast nook and newer luxury vinyl plank flooring. Just a few steps away, the generous family room offers an electric fireplace, abundant windows and plenty of room to gather. Upstairs, the spacious primary suite includes a walk-in closet and private bath with dual sinks and an oversized walk-in shower. Two additional bedrooms, an updated full bath and a large loft—perfect for a home office, playroom or reading area—add flexibility for everyday living. The unfinished basement offers tremendous potential, with plumbing already in place for a future bathroom and plenty of space to create additional living areas, a media room, home gym, workshop or storage tailored to your needs. Outside, enjoy a fully fenced yard with a patio, pergola with electrical access, a large deck and a storage shed, all backing to open space with no home directly behind you. A three-car garage adds even more storage and convenience. Recent upgrades add peace of mind, including a Class IV roof, new central air, new water heater, new electrical panel, newer exterior paint and a whole-house humidifier. With Stenger Sports Complex, Olde Town Arvada, parks, trails, shopping, and dining all nearby, this home combines everyday convenience with beautiful surroundings and the Colorado lifestyle you'll love. Come see why the views, open space and peaceful setting make this home truly special!
| Elementary School | Middle School | High School |
|---|---|---|
| Vanderhoof Elementary School | Drake Middle School | Arvada West High School |
| Price History | |
|---|---|
| 7/20/2026 | Listed $825,000 |
| 8/24/2026 | 2$815,000 |
General Features
| Sewer | Public Sewer |
|---|---|
| Heating | Forced Air |
| Cooling | Central Air |
| Possession | Negotiable |
| Roof | Composition |
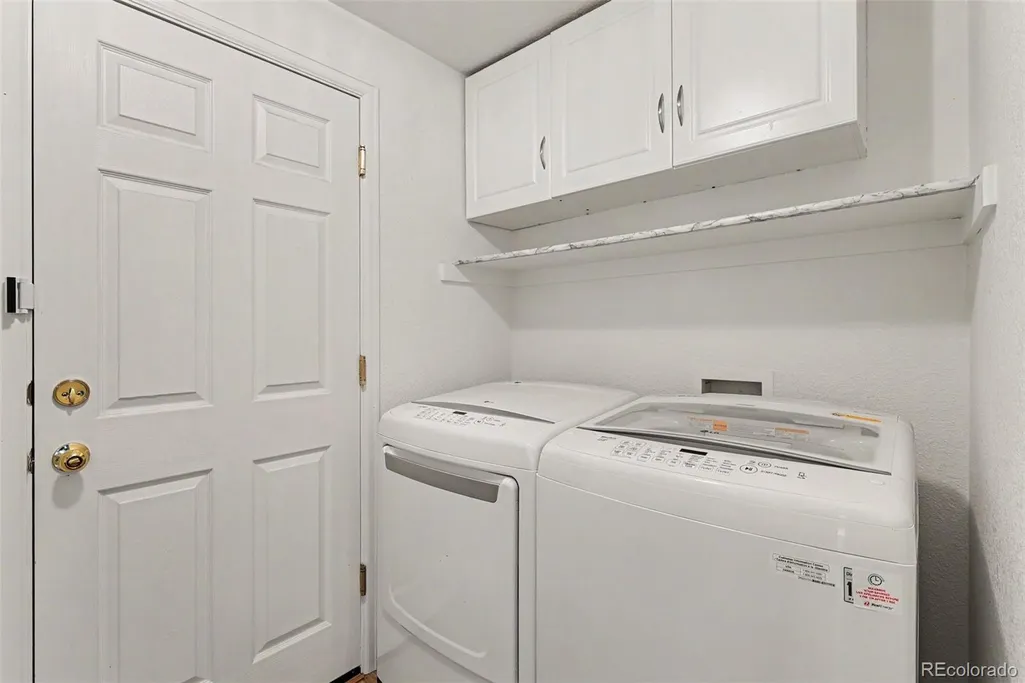
| Appliances | Dishwasher,Disposal,Dryer,Humidifier,Microwave,Oven,Range,Refrigerator,Washer |
| HOA Fee | 85 |
| Garage Spaces | 3 |
| Association Fee Includes | Recycling,Trash |
| Patio/Porch Features | Deck,Patio |
| Security Features | Carbon Monoxide Detector(s),Smoke Detector(s) |
| Construction Materials | Frame |
| Exclusions | Seller's personal property |
| Pets Allowed | Yes |
| Year Built | 2003 |
| View | Mountain(s) |
| Levels | Multi/Split |
| Property Subtype | Single Family Residence |
| Tax Year | 2025 |
| Ownership | Individual |
| Assoc Fee Paid Per | Monthly |
| County | Jefferson |
| Property Type | Residential |
| HOA | Yes |
| Attached Garage | Yes |
| Subdivision Name | Skyline Estates |
| Facing Direction | North |
| Full Baths | 2 |
| Status | Active |
| High School | Arvada West |
| City | Arvada |
| Association Name | Skyline Estates/ ACCU |
| Senior Community Y/N | No |
| High School District | Jefferson County R-1 |
| Lot Size Units | Square Feet |
| Lot Size Square Feet | 7797 |
| Listing Terms | Cash,Conventional,FHA,VA Loan |
| Elementary School | Vanderhoof |
| Tax Annual Amount | 5330 |
| Middle/Junior High School | Drake |
| Virtual Tour | https://www.zillow.com/view-imx/4bed1621-0874-4829-bfaa-e8efa4d047b6?setAttribution=mls&wl=true&initialViewType=pano |
| Structure Type | House |
| Standard Status | Active |
| Occupancy Type | Owner |
| Middle/Junior School District | Jefferson County R-1 |
| Elementary School District | Jefferson County R-1 |
Interior Features
| Interior Amenities | Breakfast Bar,Ceiling Fan(s),Entrance Foyer,Kitchen Island,Laminate Counters,Pantry,Primary Suite,Smoke Free,Vaulted Ceiling(s),Walk-In Closet(s) |
|---|---|
| Basement | Crawl Space,Unfinished |
| Flooring | Carpet,Vinyl |
| Furnished Y/N | Unfurnished |
| Total Fireplaces | 1 |
| Fireplace Features | Electric,Family Room |
| Basement (Y/N) | Yes |
| Window Features | Bay Window(s),Double Pane Windows |
| Above Grade Finished Area | 2356 |
| Half Baths | 1 |
| Total Bedrooms | 3 |
| Main Level Bathrooms | 1 |
| Total Baths | 3 |
Exterior Features
| Exterior Amenities | Private Yard,Rain Gutters |
|---|---|
| Fencing | Full |
| Parking Features | Concrete |
| Lot Features | Greenbelt,Landscaped,Open Space,Sprinklers In Front,Sprinklers In Rear |
| Water Source | Public |
| Total Parking | 3 |
| Lot Size Area | 7797 |
| Foundation Details | Structural |
| Building Area Total | 3201 |
| Lot Size Acres | 0.18 |
| Road Surface Type | Paved |
| Road Frontage Type | Public |
| Road Responsibility | Public Maintained Road |
Amenities
- Foreclosure
- Views
- Short Sale
- New Construction
- Adult 55+
- Lease To Own
- No HOA Fees
- Furnished
- Primary On Main
- Air Conditioning
- Seller Finance
- Green
- Fixer Upper
- Horse
- Golf
- Fireplace
- Deck
- Garage
- Basement
- Pool
Property vs Single Family Average in 80002
Price
Taxes
Year Built
Visits


