
Address
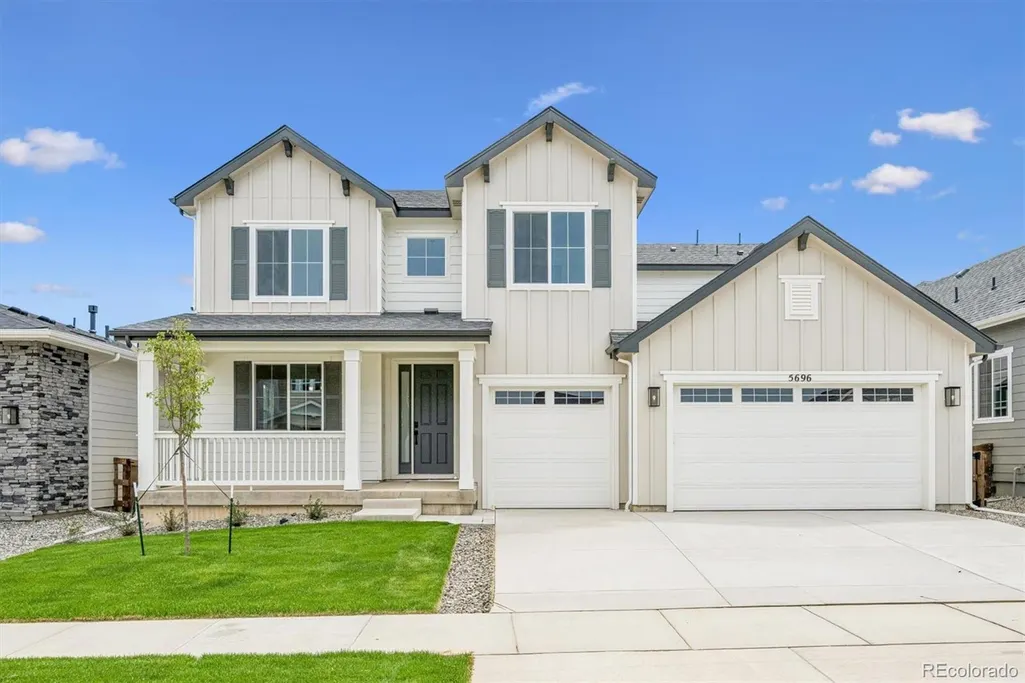
5696 Wayfarer Circle, Firestone, CO
Price
$ 942,950
Property Attributes
- MLS#6804309
- TypeSingle Family
- Listing Status Active
- CountyWELD
- CityFirestone
- NeighborhoodBarefoot Lakes
- Zip80504
- StyleHouse
- Year Built2025
- Price$ 942,950
- Bedrooms6
- Full Bathrooms5
- Half Bathrooms0
- Sqr Footage4646
- Lot Size0.15 Acres
Data Source:
REColorado (MTOMLS)
Property Description
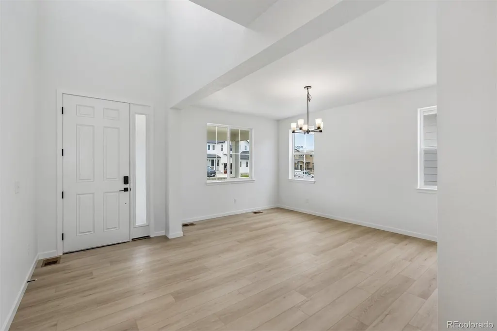
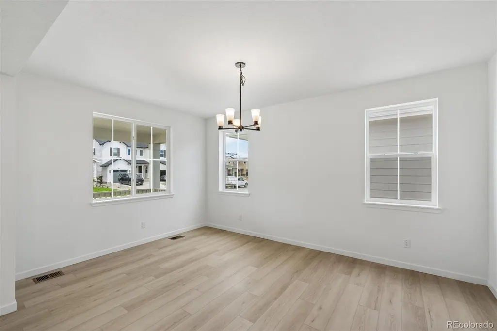
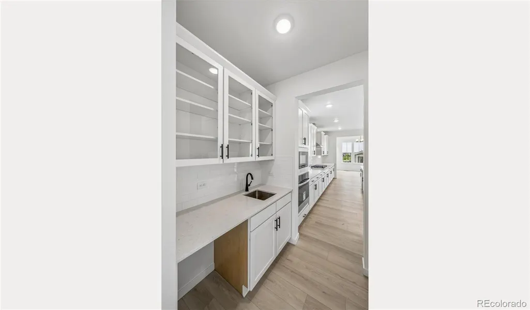
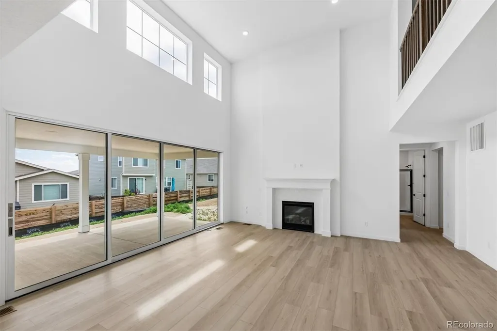

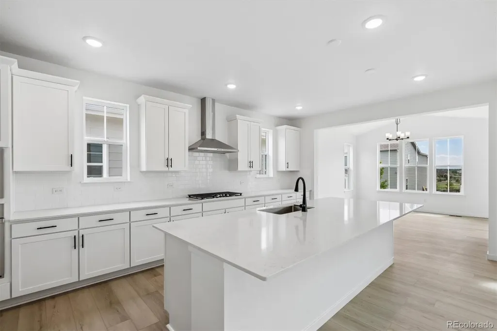
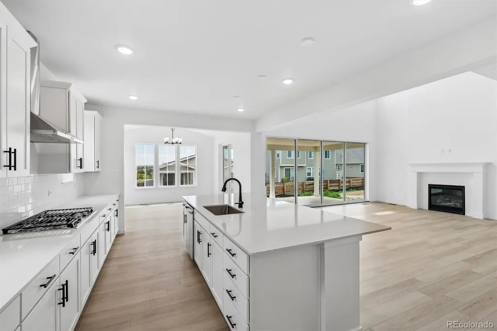
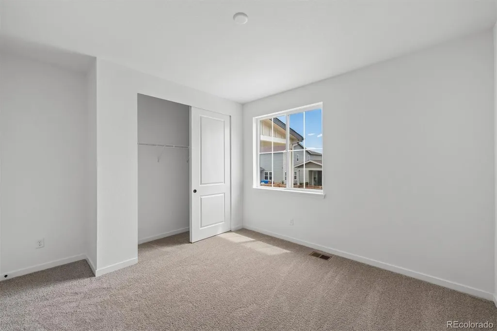
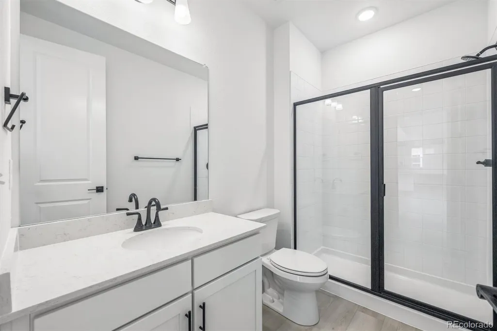
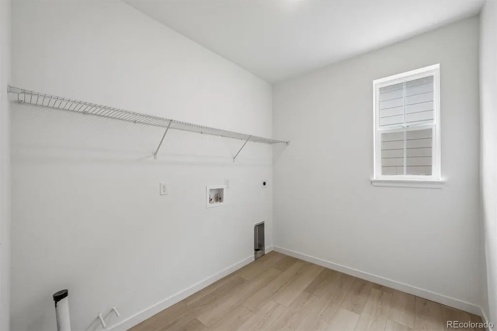
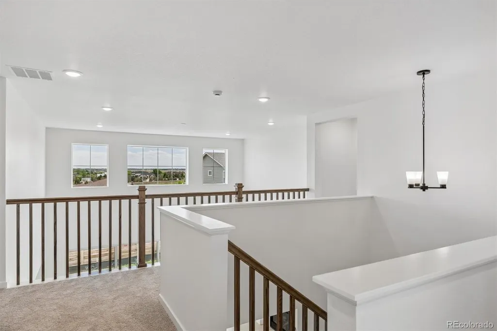
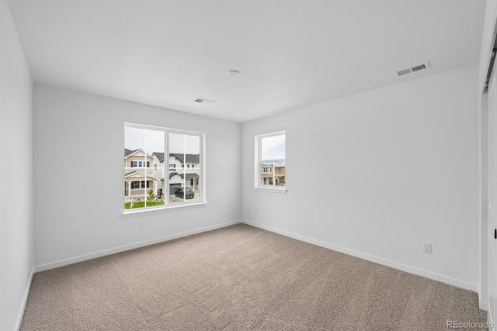
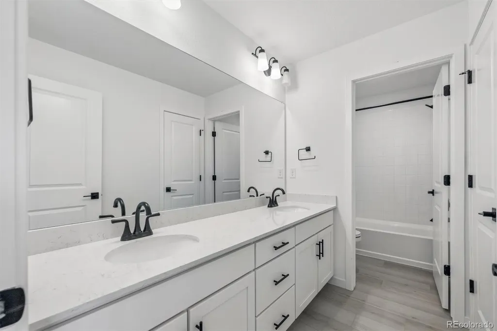
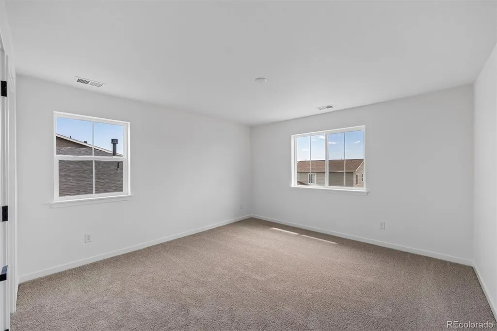
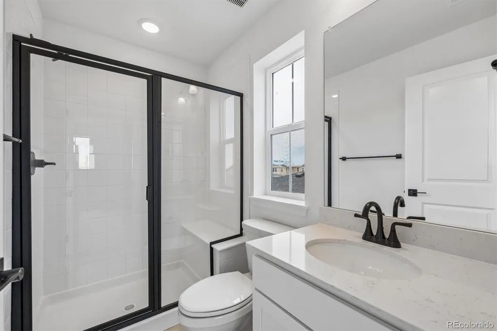
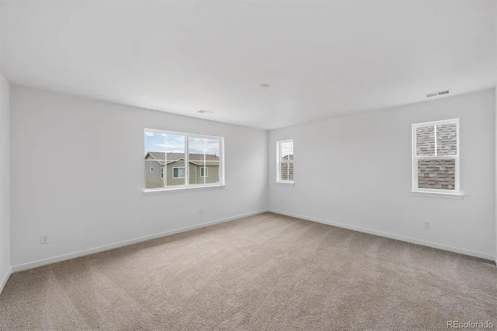
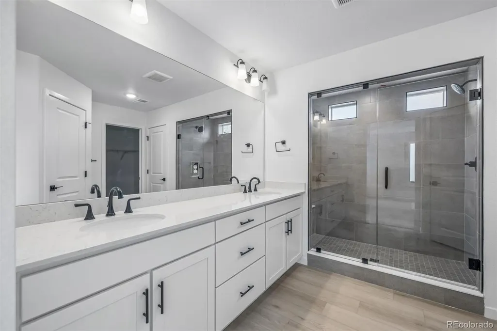
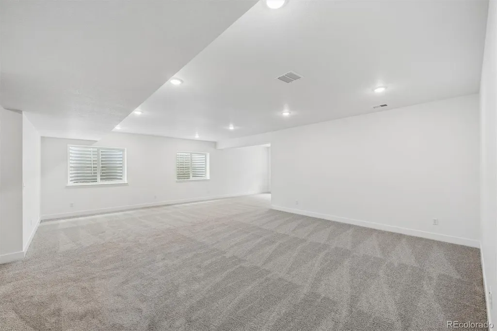
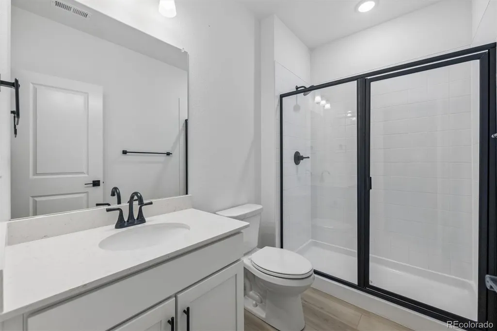
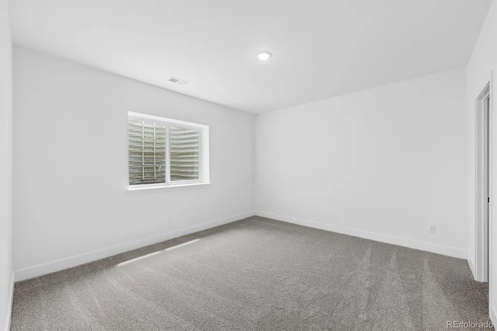
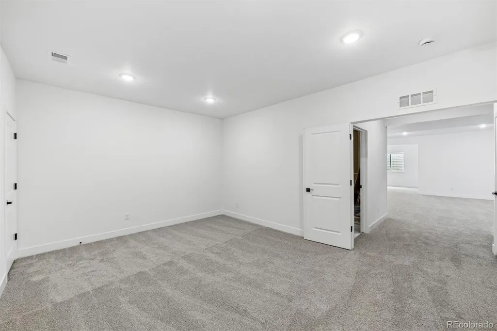
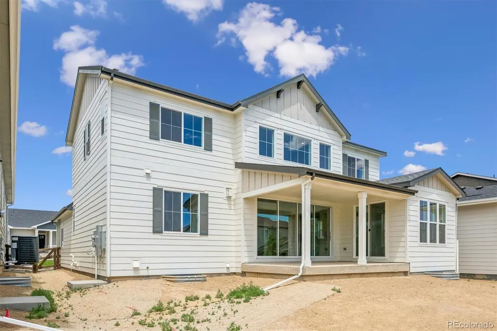
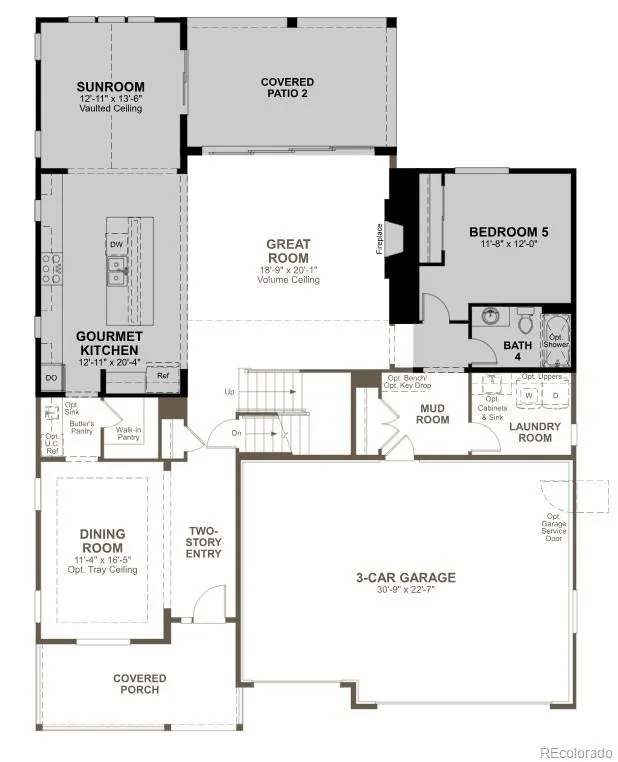
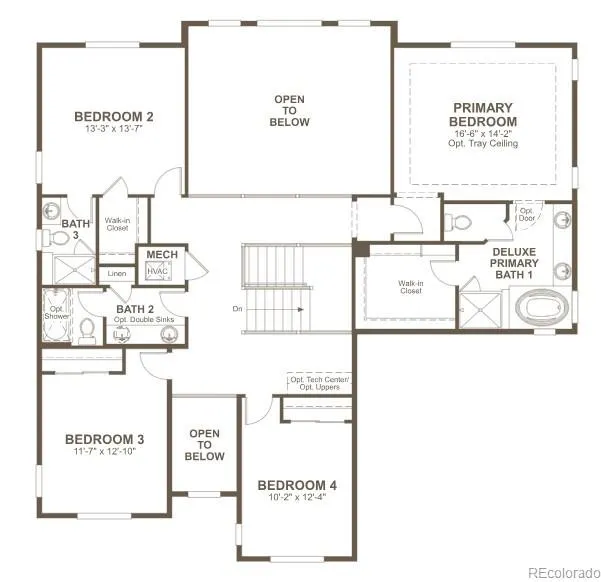
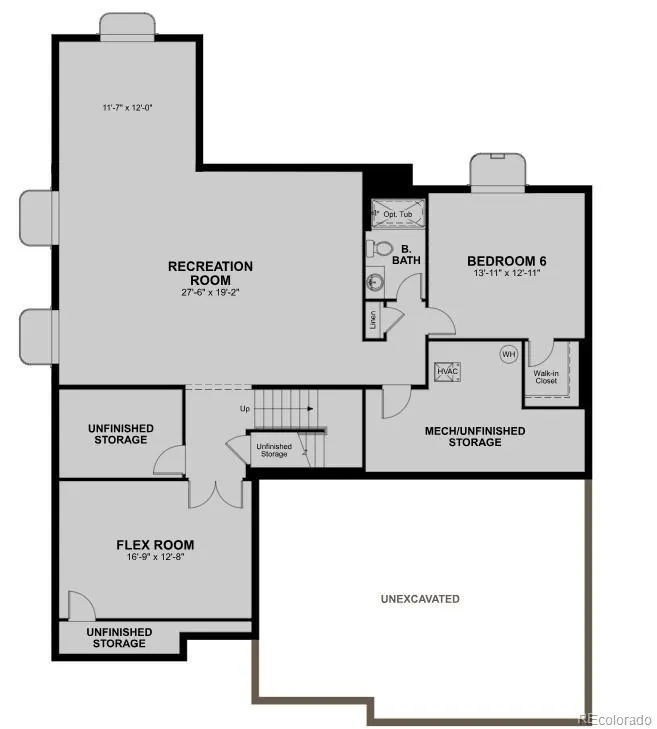
**!!MOVE-IN READY!!**Welcome to this stunning Dillon II, where grand design meets everyday comfort. Just off the entry, a formal dining room offers an elegant space for hosting memorable dinners and special gatherings. At the heart of the home, an expansive great room with a cozy fireplace creates the perfect setting for relaxing evenings and effortless entertaining. The gourmet kitchen is sure to impress, featuring a striking quartz center island, walk-in pantry, and premium stainless-steel appliances designed for both style and functionality. A convenient main-floor bedroom and full bath provide ideal accommodations for guests, multigenerational living, or a private home office, while the attached 3-car garage adds everyday convenience. Upstairs, three secondary bedrooms provide comfortable accommodations, including one with a private bath, while an additional shared bath serves family and guests with ease. The luxurious primary suite is a true sanctuary, boasting a spa-inspired deluxe bath and an expansive walk-in closet. The finished basement expands the home’s living potential even further, featuring a spacious recreation room ideal for entertaining, gaming, or fitness, along with a versatile flex room that can adapt to your lifestyle. A basement bedroom and full bath complete this incredible lower level, creating the perfect private retreat for guests or extended family.
| Elementary School | Middle School | High School |
|---|---|---|
| Mead Elementary School | Mead Middle School | Mead High School |
| Price History | |
|---|---|
| 8/19/2026 | Listed $942,950 |
General Features
| Sewer | Public Sewer |
|---|---|
| Heating | Forced Air |
| Cooling | Central Air |
| Possession | Closing/DOD |
| Roof | Shingle,Composition |
| Appliances | Cooktop,Dishwasher,Disposal,Microwave,Oven,Range Hood |
| Garage Spaces | 3 |
| Patio/Porch Features | Covered,Patio |
| Construction Materials | Frame |
| Exclusions | None |
| Year Built | 2025 |
| Levels | Two |
| Property Subtype | Single Family Residence |
| Tax Year | 2025 |
| Ownership | Builder |
| County | Weld |
| Property Type | Residential |
| HOA | No |
| Attached Garage | Yes |
| Subdivision Name | Barefoot Lakes |
| Facing Direction | North |
| Full Baths | 3 |
| Status | Active |
| High School | Mead |
| City | Firestone |
| Senior Community Y/N | No |
| High School District | St. Vrain Valley RE-1J |
| Lot Size Units | Acres |
| Lot Size Square Feet | 6534 |
| Listing Terms | Cash,Conventional,FHA,VA Loan |
| Elementary School | Mead |
| Home Warranty Y/N | Yes |
| Middle/Junior High School | Mead |
| Property Condition | New Construction |
| Virtual Tour | https://www.zillow.com/view-3d-home/88adb108-23f7-4544-9d12-8d3745ca5563?setAttribution=mls&wl=true |
| Structure Type | House |
| Builder Name | Richmond American Homes |
| Standard Status | Active |
| Middle/Junior School District | St. Vrain Valley RE-1J |
| Elementary School District | St. Vrain Valley RE-1J |
Interior Features
| Interior Amenities | Eat-in Kitchen,Five Piece Bath,Kitchen Island,Pantry,Primary Suite,Quartz Counters,Radon Mitigation System,Walk-In Closet(s) |
|---|---|
| Basement | Finished,Sump Pump |
| Flooring | Carpet,Vinyl |
| Total Fireplaces | 1 |
| Fireplace Features | Gas,Great Room |
| Basement (Y/N) | Yes |
| Window Features | Double Pane Windows |
| Above Grade Finished Area | 3215 |
| 3/4 Baths | 2 |
| Total Bedrooms | 6 |
| Below Grade Finished Area | 1431 |
| Main Level Bedrooms | 1 |
| Main Level Bathrooms | 1 |
| Total Baths | 5 |
Exterior Features
| Lot Features | Landscaped,Sprinklers In Front |
|---|---|
| Total Parking | 3 |
| Lot Size Area | 0.15 |
| Foundation Details | Slab |
| Building Area Total | 4646 |
| Lot Size Acres | 0.15 |
| Builder Model | Dillon II / A |
Amenities
- Foreclosure
- Views
- Short Sale
- New Construction
- Adult 55+
- Lease To Own
- No HOA Fees
- Furnished
- Primary On Main
- Air Conditioning
- Seller Finance
- Green
- Fixer Upper
- Horse
- Golf
- Fireplace
- Deck
- Garage
- Basement
- Pool
Property vs Single Family Average in 80504
Price
Year Built
Visits
In The Neighborhood
Just Listed
Longmont
$ 550,000
- Type
- Single Family
- Size
- 1,792 SqFt
- Rooms
- 3 Beds + 2.5 Baths
 Compass - Denver #6202961
Open House
Firestone
$ 605,000
- Type
- Single Family
- Size
- 3,398 SqFt
- Rooms
- 4 Beds + 2.5 Baths
Redfin Corporation #9467533
Firestone
$ 919,950
- Type
- Single Family
- Size
- 5,112 SqFt
- Rooms
- 6 Beds + 5.5 Baths
SH Realty, Inc. #6366907
Longmont
$ 515,000
- Type
- Single Family
- Size
- 1,381 SqFt
- Rooms
- 3 Beds + 2 Baths
RE/MAX Alliance #8759363
Firestone
$ 889,950
- Type
- Single Family
- Size
- 4,320 SqFt
- Rooms
- 4 Beds + 3.5 Baths
SH Realty, Inc. #3637294
Longmont
$ 572,000
- Type
- Single Family
- Size
- 3,108 SqFt
- Rooms
- 3 Beds + 2.5 Baths
Megastar Realty #6078263
Firestone
$ 740,000
- Type
- Single Family
- Size
- 4,034 SqFt
- Rooms
- 5 Beds + 3 Baths
HomeSmart Realty Group #3846666
Longmont
$ 614,000
- Type
- Single Family
- Size
- 3,051 SqFt
- Rooms
- 4 Beds + 2.5 Baths
Your Castle Real Estate Inc #5375544
Firestone
$ 710,000
- Type
- Single Family
- Size
- 4,721 SqFt
- Rooms
- 5 Beds + 4.5 Baths
North Metro Realty LLC #3058598
Firestone
$ 739,000
- Type
- Single Family
- Size
- 4,331 SqFt
- Rooms
- 4 Beds + 3 Baths
Maruca Real Estate LLC #9053110
Longmont
$ 559,900
- Type
- Single Family
- Size
- 2,345 SqFt
- Rooms
- 3 Beds + 2.5 Baths
Redfin Corporation #6981027
Firestone
$ 720,000
- Type
- Single Family
- Size
- 4,004 SqFt
- Rooms
- 6 Beds + 4.5 Baths
WK Real Estate #IR1063485

