
Open House Sat, Sep 12th 1:00 PM - 4:00 PM
Address
1404 Matchstick Green, Leadville, CO
Price
$ 959,000
Property Attributes
- MLS#6962171
- TypeSingle Family
- Listing Status Active
- CountyLAKE
- CityLeadville
- NeighborhoodRailyard Leadville
- Zip80461
- StyleMountain Contemporary
- Year Built2021
- Taxes$ 6563
- Price$ 959,000
- Bedrooms3
- Full Bathrooms2
- Half Bathrooms1
- Sqr Footage1788
- Lot Size0.16 Acres
Data Source:
REColorado (MTOMLS)
Property Description
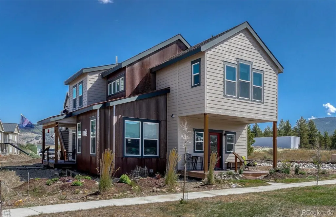
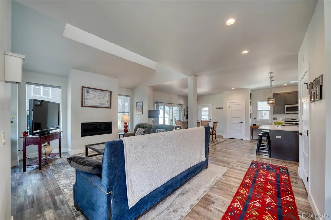
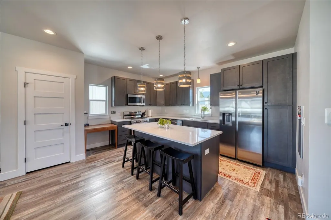
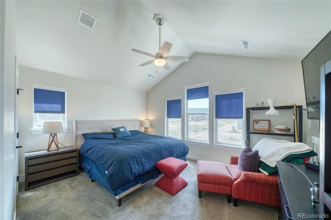
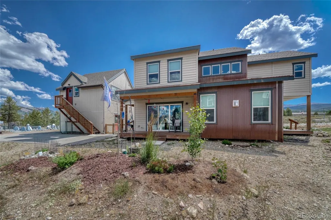
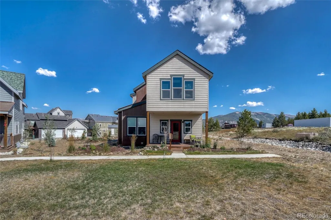
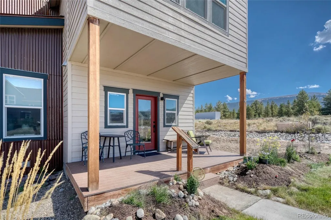
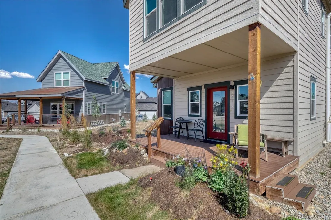
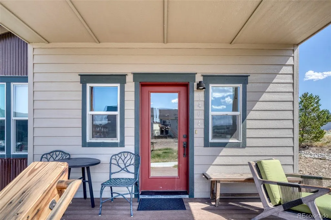
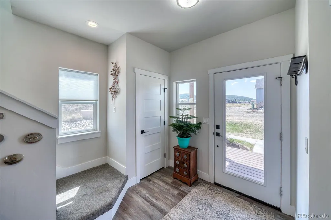
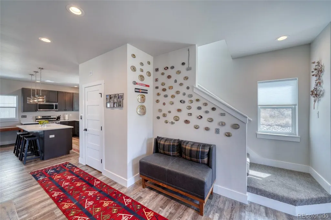
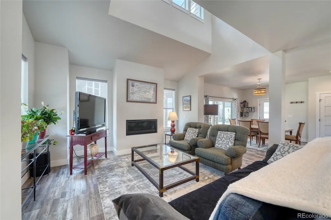
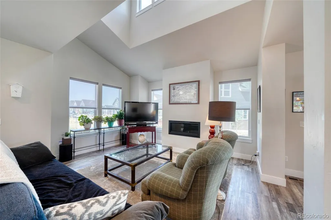
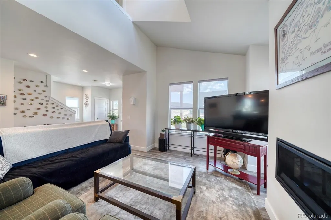
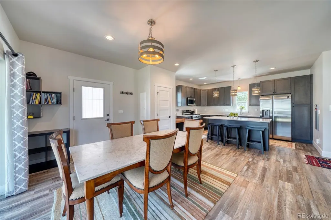
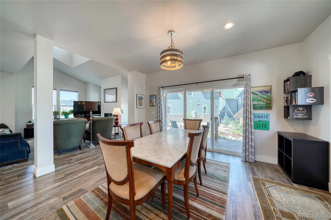
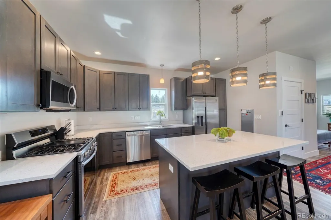
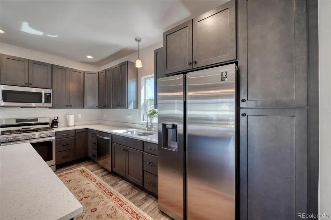
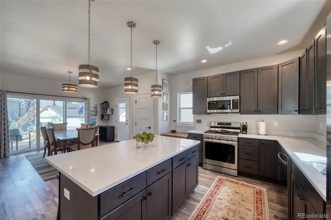
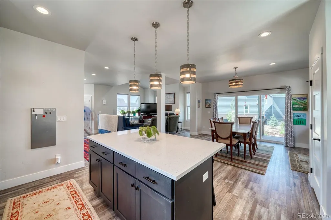
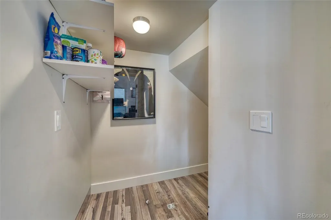
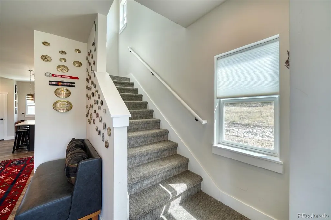
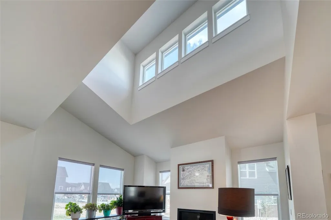
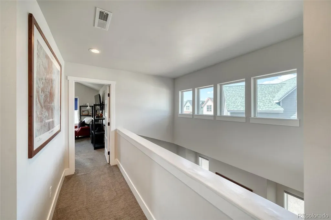
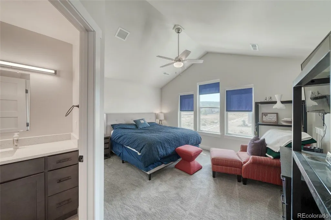
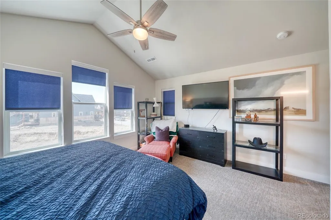
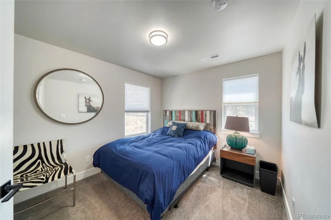
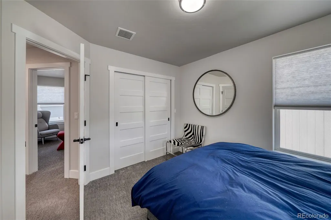
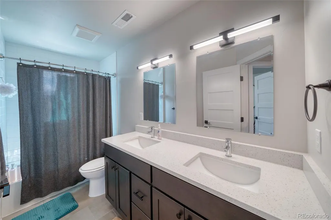
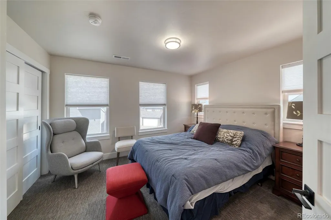
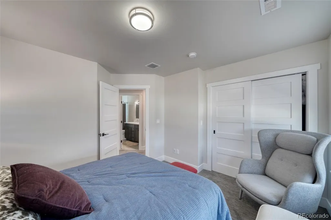
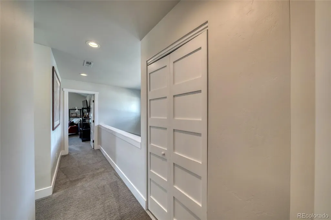
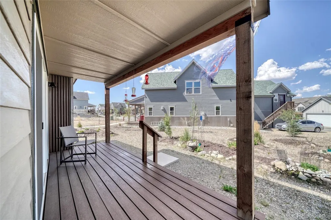
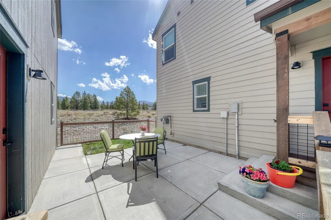
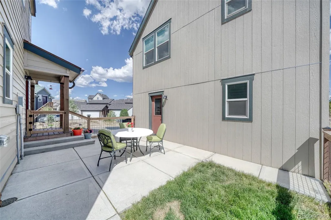
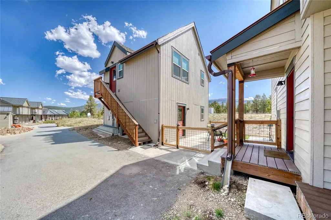
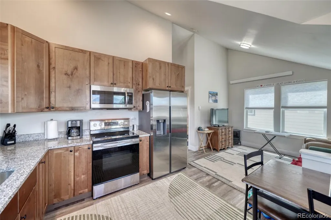
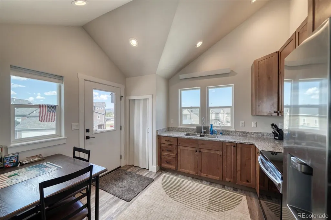
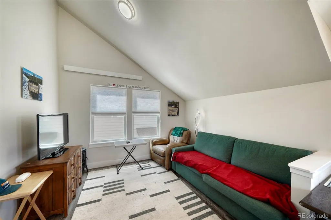
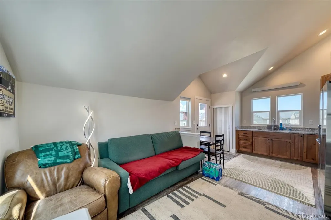
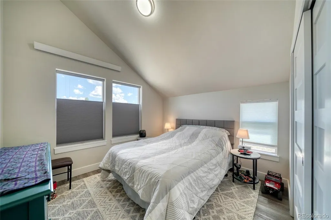
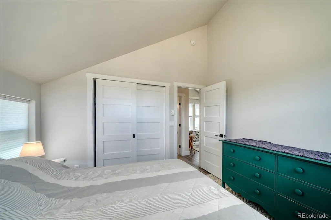
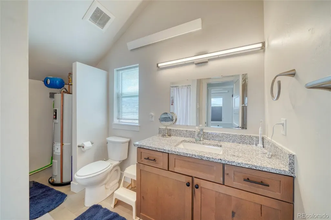
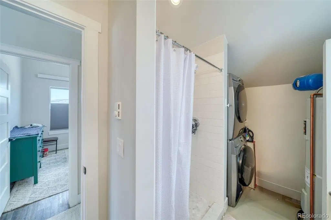
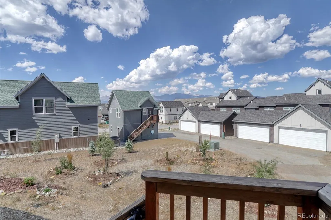
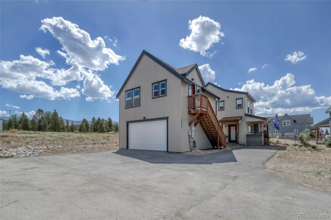
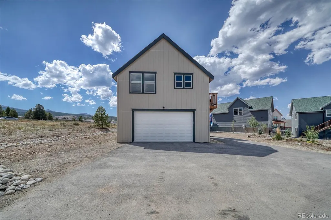
**Rare park-side setting, mountain views, nearly new construction, and a detached 1BR/1BA carriage house (ADU)—this exceptional mountain property offers one of the most desirable locations in the subdivision.** Built in 2021, the home sits on the largest single family lot in Phase I, bordering Matchstick Green Park with no neighboring home to the east, creating an uncommon sense of privacy, open space, and outdoor enjoyment. Inside, the bright, open floor plan is anchored by a dramatic two-story living room with soaring vaulted ceilings, expansive windows, and abundant natural light. The spacious kitchen features granite countertops, upgraded finishes, a large center island, and seamless flow into the dining and living areas, making it ideal for both everyday living and entertaining. Upstairs, the primary suite and additional bedrooms provide comfortable accommodations, while the beautifully landscaped yard, private fenced courtyard, and patio create inviting spaces to relax, entertain, and enjoy the mountain setting. Above the detached oversized two-car garage, the private 1-bedroom, 1-bath carriage house (ADU) provides outstanding flexibility for rental income, guests, multi-generational living, or a home office. Located just minutes from historic downtown Leadville, the Mineral Belt Trail, schools, restaurants, shopping, and year-round recreation including skiing, hiking, biking, and fishing, this is a rare opportunity to own a thoughtfully designed home that combines modern construction, an exceptional homesite, mountain views, and the versatility of a detached ADU. *Published square footage does not include the approximately 504-square-foot carriage house (ADU) above the detached garage.*
| Elementary School | Middle School | High School |
|---|---|---|
| Westpark Elementary School | Lake County Middle School | Lake County High School |
| Price History | |
|---|---|
| 7/10/2026 | Listed $959,000 |
General Features
| Sewer | Public Sewer |
|---|---|
| Heating | Forced Air,Natural Gas |
| Cooling | None |
| Possession | Closing/DOD |
| Roof | Composition,Metal |
| Appliances | Dishwasher,Disposal,Dryer,Gas Water Heater,Microwave,Range,Refrigerator,Washer |
| HOA Fee | 100 |
| Garage Spaces | 2 |
| Association Fee Includes | Reserves,Maintenance Grounds,Snow Removal |
| Patio/Porch Features | Covered,Front Porch,Patio |
| Architectural Style | Mountain Contemporary |
| Security Features | Carbon Monoxide Detector(s),Smoke Detector(s) |
| Construction Materials | Frame,ICFs (Insulated Concrete Forms),Wood Siding |
| Exclusions | Seller's personal property |
| Pets Allowed | Only for Owner |
| Year Built | 2021 |
| View | City,Mountain(s) |
| Levels | Two |
| Property Subtype | Single Family Residence |
| Tax Year | 2025 |
| Ownership | Individual |
| Assoc Fee Paid Per | Monthly |
| County | Lake |
| Property Type | Residential |
| HOA | Yes |
| Attached Garage | No |
| Subdivision Name | Railyard Leadville |
| Full Baths | 1 |
| Status | Active |
| High School | Lake County |
| City | Leadville |
| Association Name | Railyard Residential Homeowners Association |
| Senior Community Y/N | No |
| High School District | Lake County R-1 |
| Lot Size Units | Acres |
| Lot Size Square Feet | 6969.6 |
| Listing Terms | Cash,Conventional,VA Loan |
| Elementary School | Westpark |
| Tax Annual Amount | 6563 |
| Middle/Junior High School | Lake County |
| Virtual Tour | https://youtu.be/gss0s54BKFE |
| Structure Type | House |
| Standard Status | Active |
| Occupancy Type | Owner |
| Middle/Junior School District | Lake County R-1 |
| Elementary School District | Lake County R-1 |
Interior Features
| Interior Amenities | Ceiling Fan(s),High Ceilings,Kitchen Island,Primary Suite,Quartz Counters,Vaulted Ceiling(s),Walk-In Closet(s) |
|---|---|
| Basement | Crawl Space |
| Total Fireplaces | 1 |
| Fireplace Features | Living Room |
| Basement (Y/N) | No |
| Above Grade Finished Area | 1788 |
| Half Baths | 1 |
| 3/4 Baths | 1 |
| Total Bedrooms | 3 |
| Main Level Bathrooms | 1 |
| Total Baths | 3 |
Exterior Features
| Parking Features | Electric Vehicle Charging Station(s),Heated Garage,Insulated Garage |
|---|---|
| Water Source | Public |
| Total Parking | 3 |
| Lot Size Area | 0.16 |
| Foundation Details | Concrete Perimeter |
| Building Area Total | 1788 |
| Lot Size Acres | 0.16 |
Amenities
- Foreclosure
- Views
- Short Sale
- New Construction
- Adult 55+
- Lease To Own
- No HOA Fees
- Furnished
- Primary On Main
- Air Conditioning
- Seller Finance
- Green
- Fixer Upper
- Horse
- Golf
- Fireplace
- Deck
- Garage
- Basement
- Pool
Property vs Single Family Average in 80461
Price
Taxes
Year Built
Visits


