
Address
15970 Willow Way, Woodland Park, CO
Price
$ 589,000
Property Attributes
- MLS#8545036
- TypeSingle Family
- Listing Status Active
- CountyDOUGLAS
- CityWoodland Park
- NeighborhoodWestcreek Lakes
- Zip80863
- StyleMountain Contemporary
- Year Built2003
- Taxes$ 3470
- Price$ 589,000
- Bedrooms3
- Full Bathrooms3
- Half Bathrooms0
- Sqr Footage1662
- Lot Size0.77 Acres
Data Source:
REColorado (MTOMLS)
Property Description
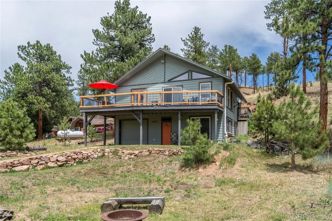
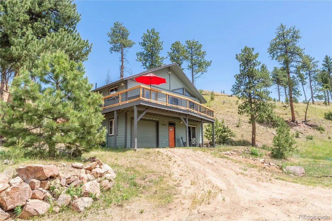
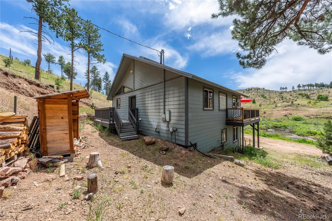
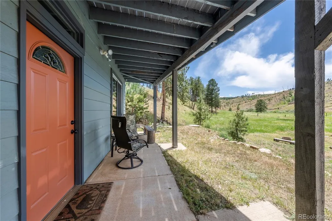
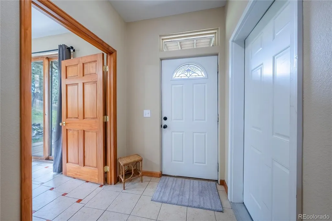
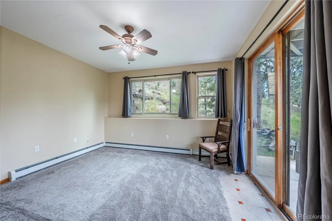
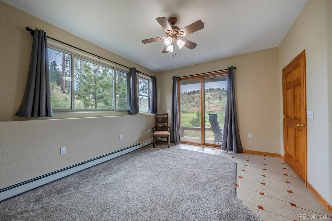
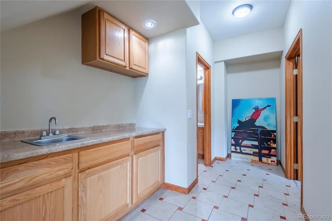
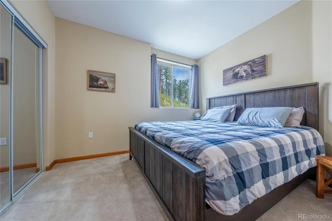
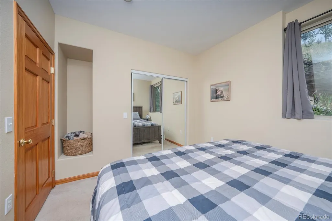
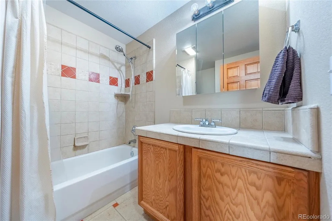
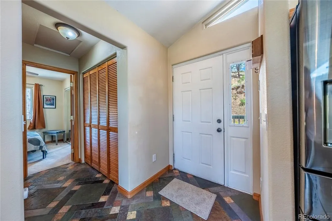
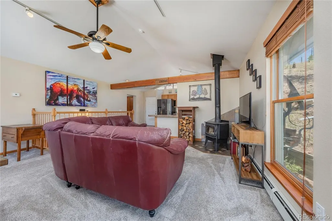
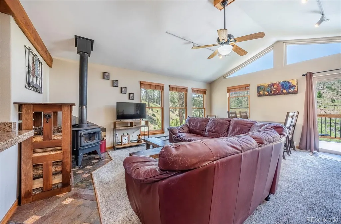
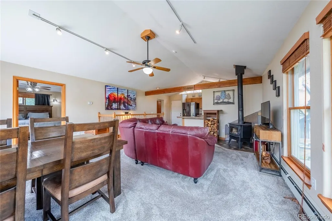
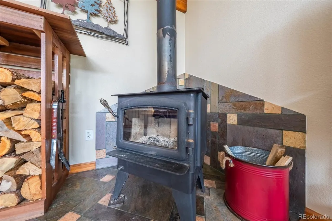
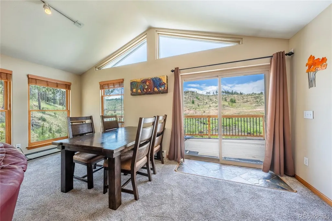
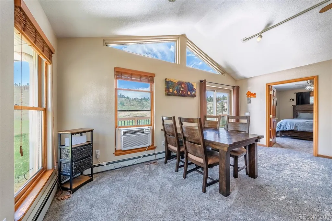
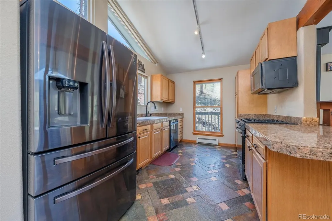
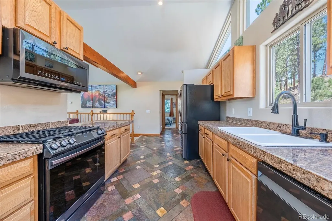
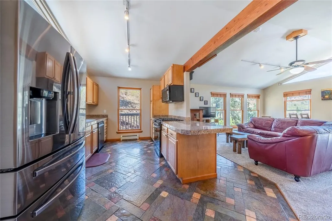
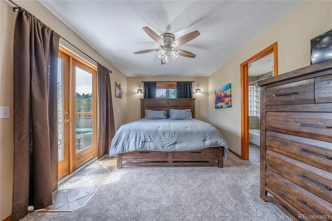
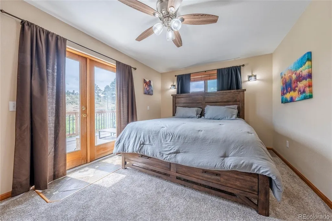
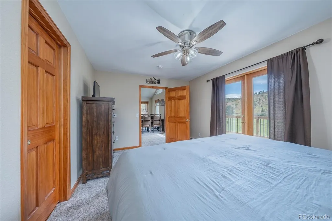
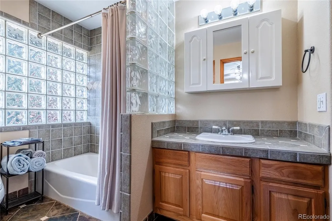
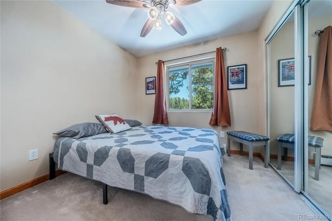
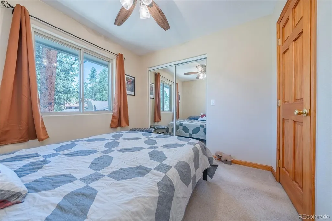
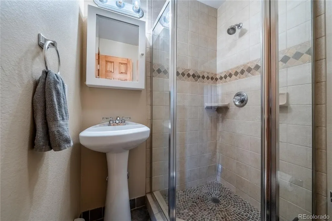
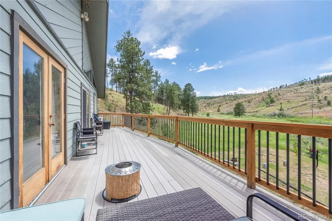
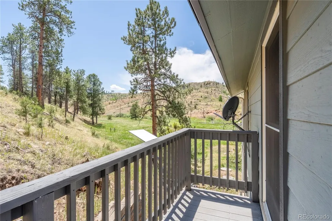
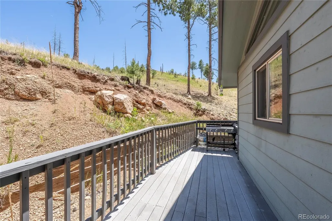
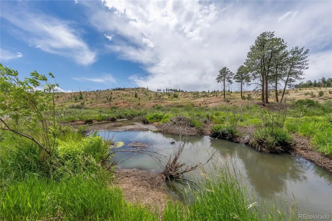
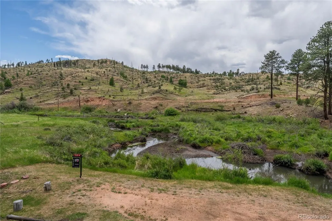
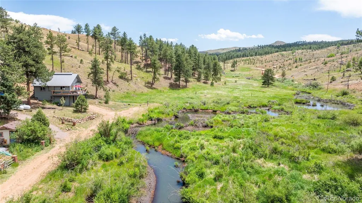
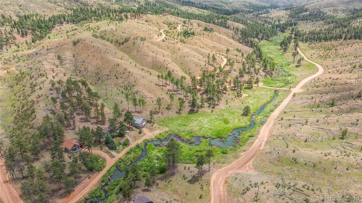
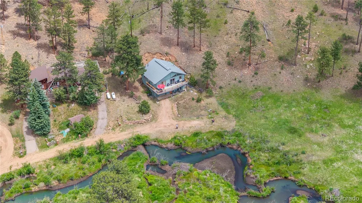
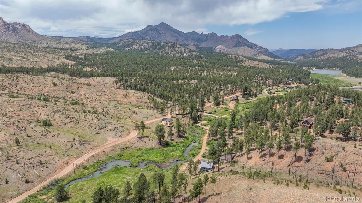
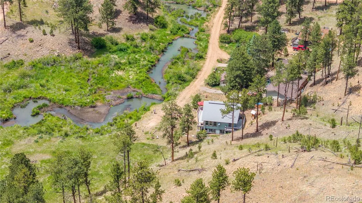
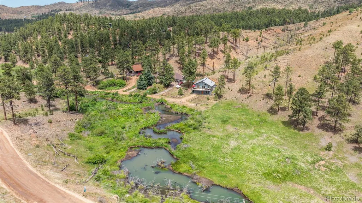
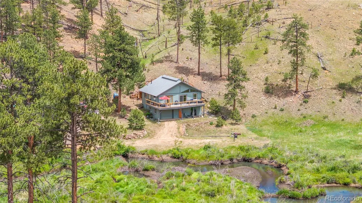
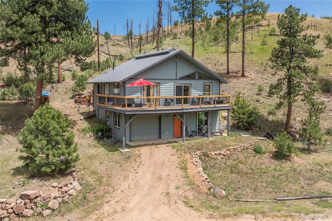
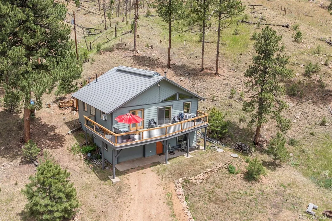
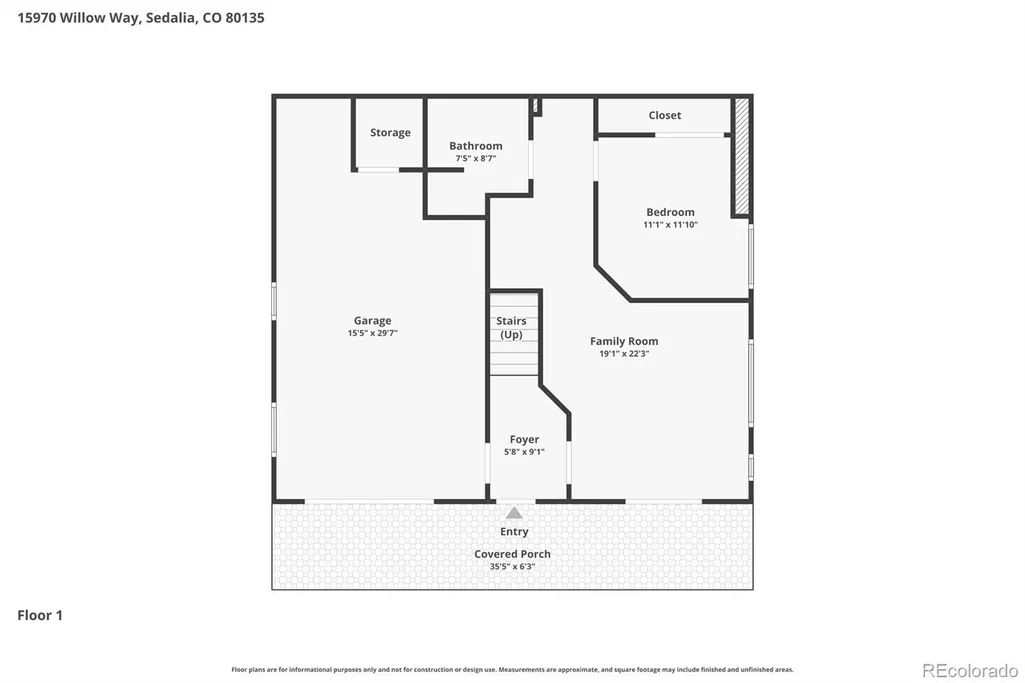
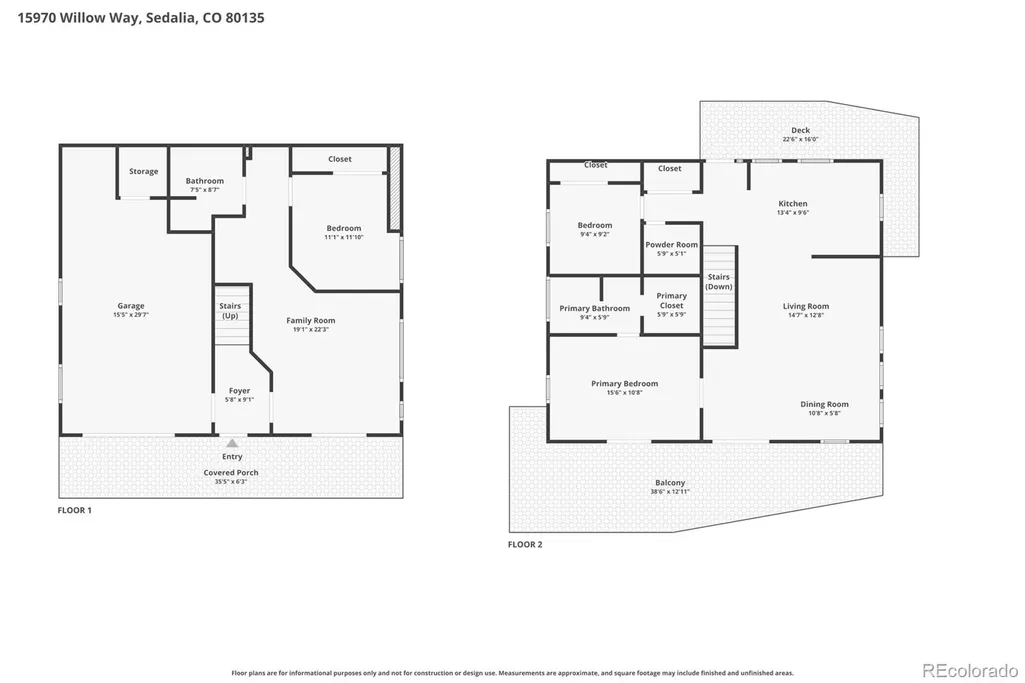
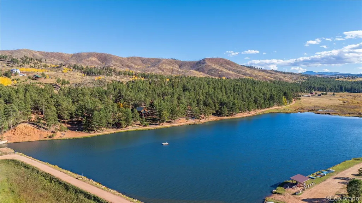
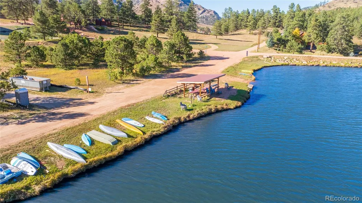
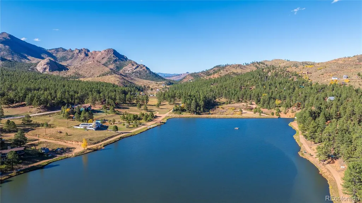
Escape to the beauty of Pike National Forest with this stunning 3-bedroom, 3-bath raised ranch offering creek-front living and the perfect blend of mountain charm and modern convenience. Whether you're looking for a full-time residence, vacation retreat, or second home, this property is ready to enjoy. The main level features inviting living spaces with beautiful slate tile flooring in the kitchen, granite countertops, and smart appliances. Gather around the wood-burning fireplace in the family room and enjoy cozy mountain evenings. The spacious primary suite offers an ensuite bathroom, walk-in closet, and convenient walk-out access to the deck. The walk-out lower level provides exceptional additional living space, including a bedroom, full bathroom, and spacious family room with direct outdoor access—perfect for family, guests, or a private retreat. New carpet and beautiful tile flooring add comfort and durability throughout the lower level. Step outside and enjoy the best of mountain living. A spacious Trex front deck with new railings overlooks the creek and surrounding natural beauty, while the rear wood deck provides additional space for entertaining, grilling, or simply enjoying the fresh mountain air. Residents of Westcreek Lakes enjoy access to a private stocked fishing lake, while outdoor enthusiasts will appreciate direct access to nearby trails and the North Divide OHV Trail System, offering hundreds of miles of Jeep, UTV, and single-track trails. A wonderful opportunity to enjoy Colorado mountain living in a beautiful natural setting. This is a MUST SEE—schedule your showing today!
| Elementary School | Middle School | High School |
|---|---|---|
| Columbine Elementary School | Woodland Park Middle School | Woodland Park High School |
| Price History | |
|---|---|
| 6/22/2026 | Listed $629,000 |
| 8/6/2026 | 5$599,000 |
| 9/9/2026 | 2$589,000 |
General Features
| Sewer | Septic Tank |
|---|---|
| Heating | Baseboard,Hot Water |
| Cooling | Air Conditioning-Room |
| Utilities | Electricity Connected,Propane |
| Possession | Closing/DOD |
| Roof | Metal |
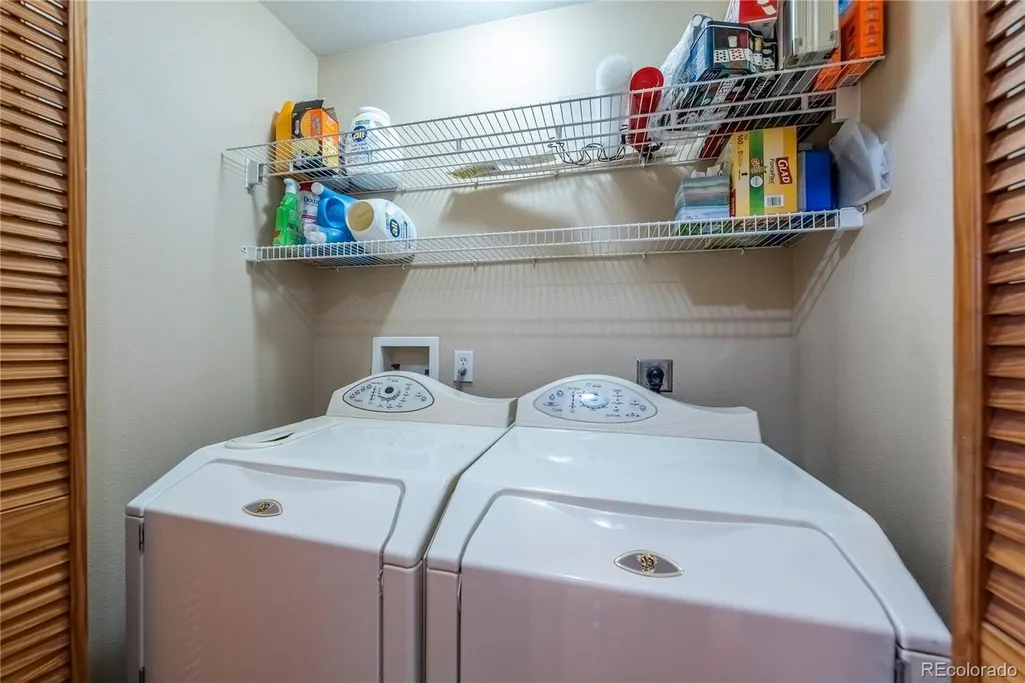
| Appliances | Dishwasher,Disposal,Dryer,Microwave,Oven,Refrigerator,Self Cleaning Oven,Smart Appliance(s),Washer |
| Zoning | ER |
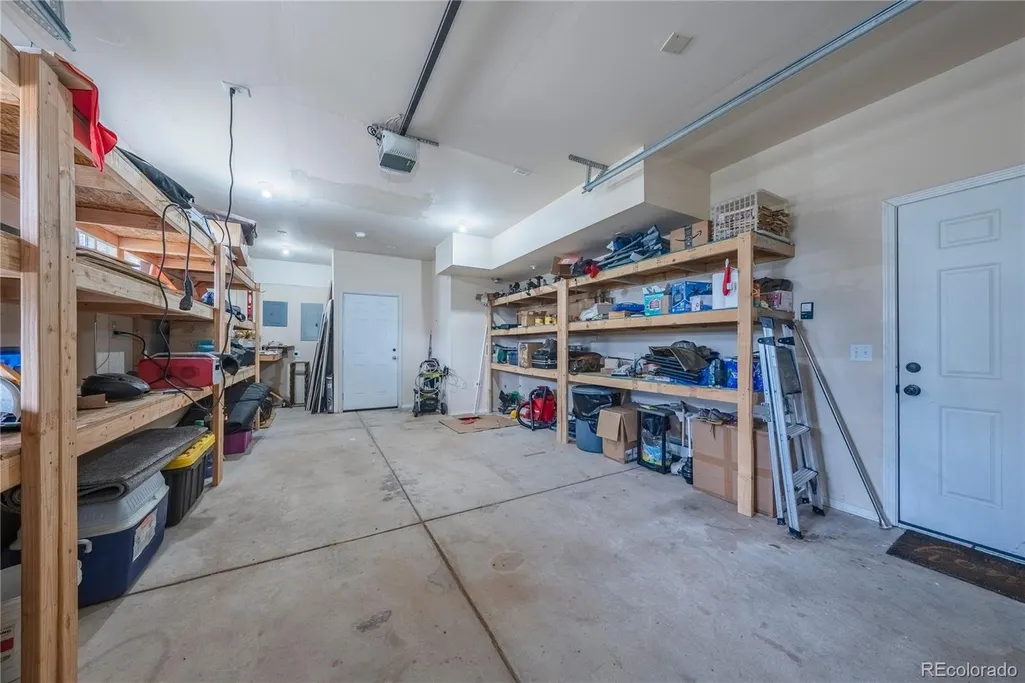
| Garage Spaces | 1 |
| Patio/Porch Features | Deck |
| Architectural Style | Mountain Contemporary |
| Security Features | Carbon Monoxide Detector(s),Radon Detector,Smoke Detector(s) |
| Construction Materials | Wood Siding |
| Exclusions | Sellers Personal Property |
| Year Built | 2003 |
| Levels | One |
| Property Subtype | Single Family Residence |
| Tax Year | 2025 |
| Ownership | Individual |
| Waterfront Features | Stream |
| County | Douglas |
| Property Type | Residential |
| HOA | No |
| Attached Garage | Yes |
| Subdivision Name | Westcreek Lakes |
| Facing Direction | West |
| Full Baths | 2 |
| Status | Active |
| Directions | Make sure you enter Sedila in your GPS and NOT Woodland Park. N on Hwy 67 in Woodland Park,Left on Abbey Ave,Left on Westcreek Rd,turn left at the West Creek Rd,to Ponderous Way,to S Pine Lake Pl,to |
| High School | Woodland Park |
| City | Woodland Park |
| Senior Community Y/N | No |
| High School District | Woodland Park RE-2 |
| Lot Size Units | Acres |
| Lot Size Square Feet | 33541.2 |
| Listing Terms | 1031 Exchange,Cash,Conventional,FHA,VA Loan |
| Elementary School | Columbine |
| Tax Annual Amount | 3470 |
| Home Warranty Y/N | No |
| Middle/Junior High School | Woodland Park |
| Virtual Tour | https://www.zillow.com/view-imx/72dad165-f2fc-4e05-a1db-202fa0ac3c2b?setAttribution=mls&wl=true&initialViewType=pano&utm_source=dashboard |
| Structure Type | House |
| Standard Status | Active |
| Occupancy Type | Owner |
| Middle/Junior School District | Woodland Park RE-2 |
| Elementary School District | Woodland Park RE-2 |
Interior Features
| Interior Amenities | Ceiling Fan(s),Five Piece Bath,Granite Counters,Open Floorplan,Radon Mitigation System,Smoke Free,Vaulted Ceiling(s),Wet Bar |
|---|---|
| Basement | Walk-Out Access |
| Flooring | Carpet,Tile |
| Furnished Y/N | Negotiable |
| Total Fireplaces | 1 |
| Fireplace Features | Wood Burning Stove |
| Basement (Y/N) | Yes |
| Above Grade Finished Area | 1050 |
| 3/4 Baths | 1 |
| Total Bedrooms | 3 |
| Below Grade Finished Area | 525 |
| Main Level Bedrooms | 2 |
| Main Level Bathrooms | 2 |
| Total Baths | 3 |
Exterior Features
| Exterior Amenities | Fire Pit,Garden |
|---|---|
| Parking Features | 220 Volts,Heated Garage,Oversized |
| Lot Features | Borders National Forest,Corner Lot,Cul-De-Sac,Foothills,Many Trees,Mountainous,Open Space |
| Water Source | Shared Well |
| Total Parking | 1 |
| Lot Size Area | 0.77 |
| Foundation Details | Concrete Perimeter |
| Building Area Total | 1662 |
| Lot Size Acres | 0.77 |
| Road Surface Type | Paved |
Amenities
- Foreclosure
- Views
- Short Sale
- New Construction
- Adult 55+
- Lease To Own
- No HOA Fees
- Furnished
- Primary On Main
- Air Conditioning
- Seller Finance
- Green
- Fixer Upper
- Horse
- Golf
- Fireplace
- Deck
- Garage
- Basement
- Pool
Property vs Single Family Average in 80863
Price
Taxes
Year Built
Visits


