

Address
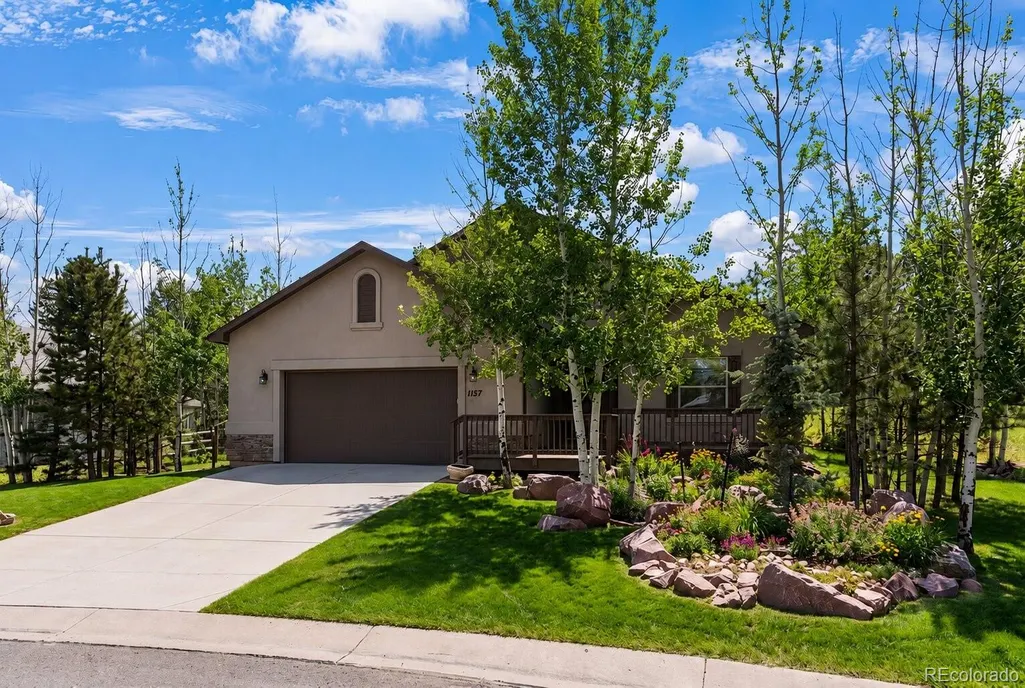
1157 Ptarmigan Drive, Woodland Park, CO
Price
$ 612,200
Property Attributes
- MLS#8880409
- TypeSingle Family
- Listing Status Active
- CountyTELLER
- CityWoodland Park
- NeighborhoodStone Ridge
- Zip80863
- StyleHouse
- Year Built2016
- Taxes$ 3014
- Price$ 612,200
- Bedrooms3
- Full Bathrooms2
- Half Bathrooms0
- Sqr Footage1981
- Lot Size0.37 Acres
Data Source:
REColorado (MTOMLS)
Property Description
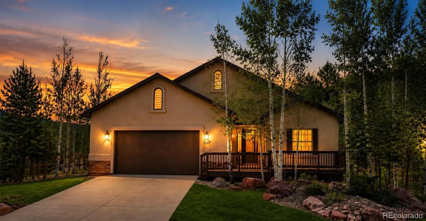
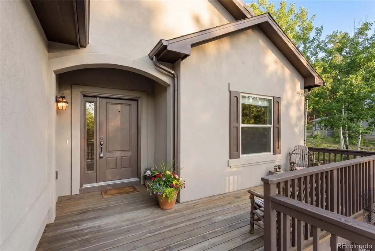
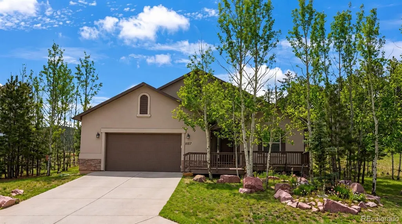
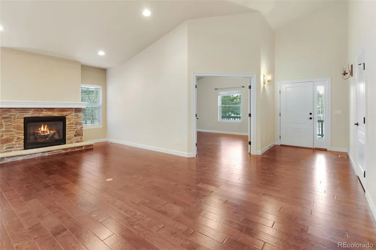
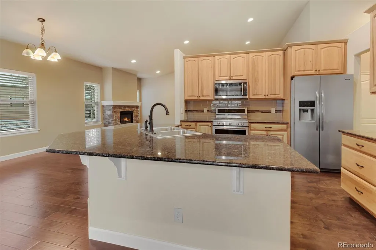
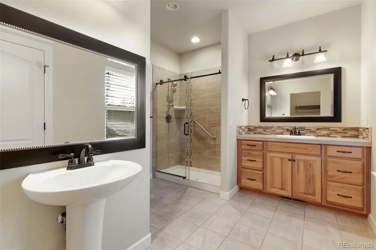
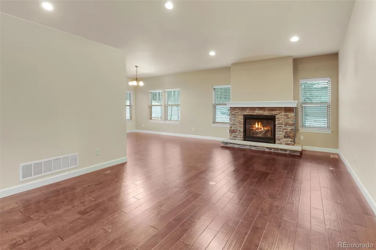
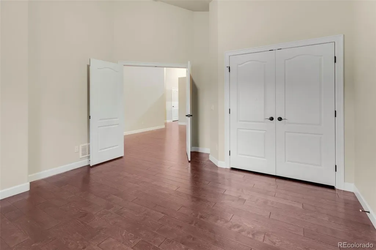
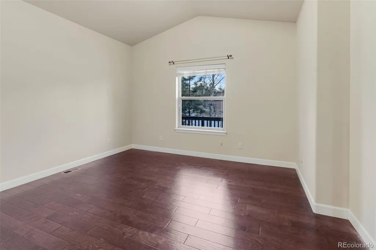
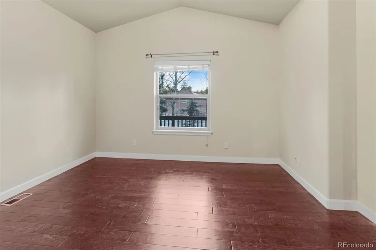
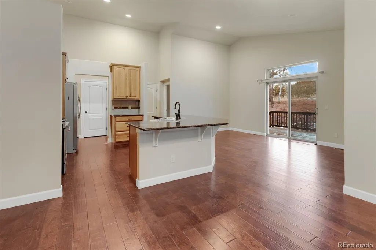
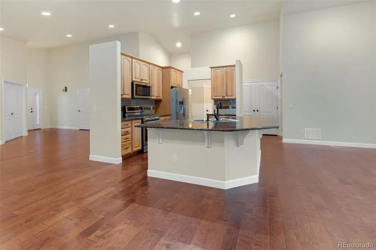
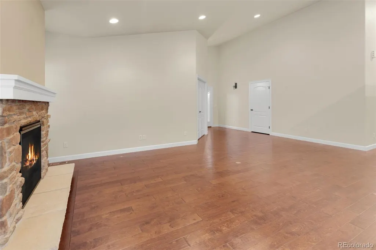
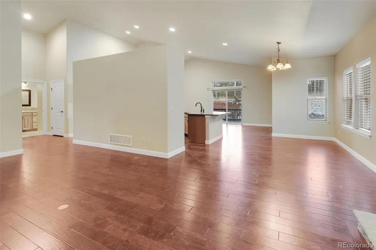
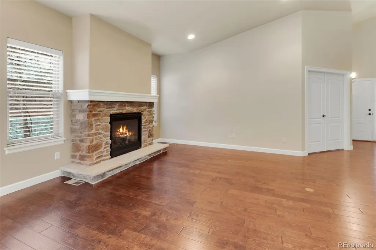
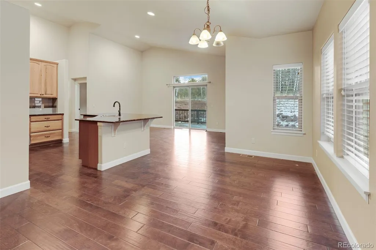
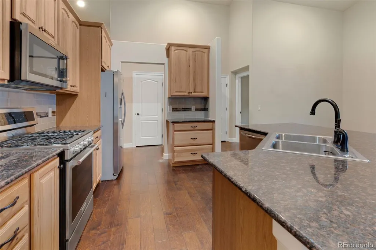
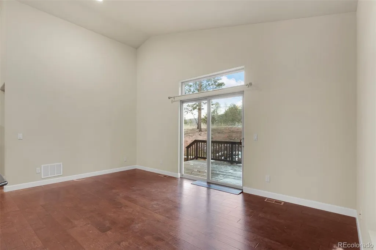
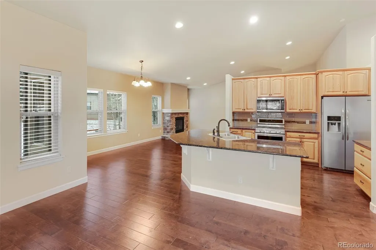
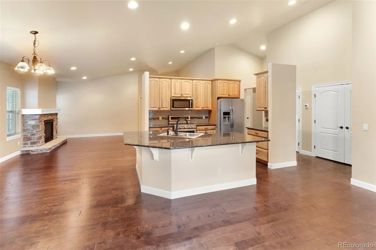
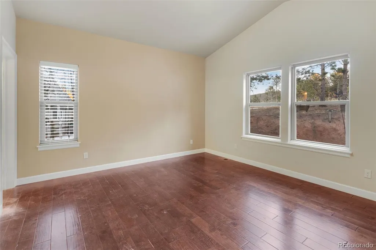
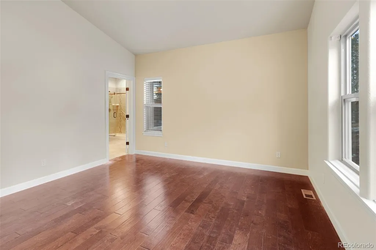
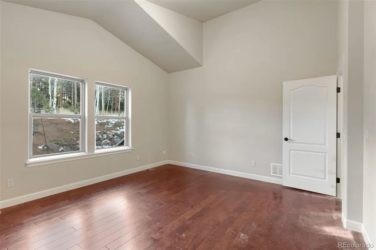
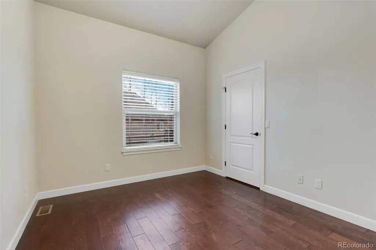
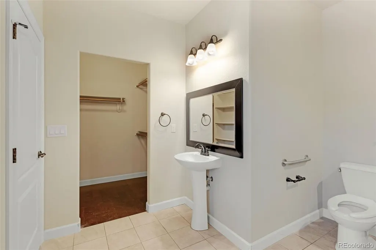
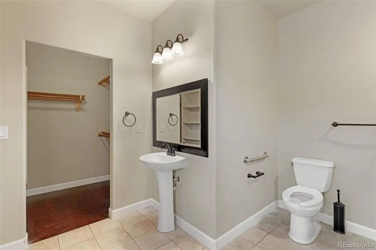
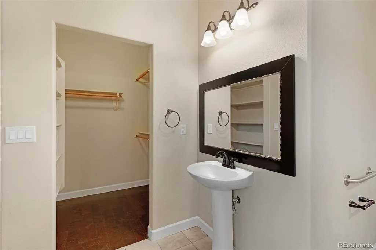
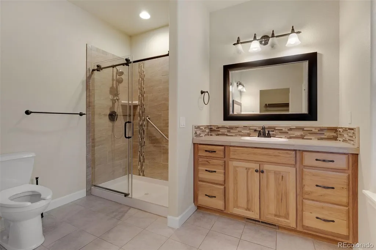
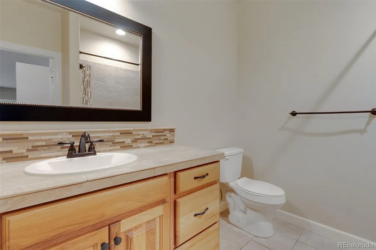
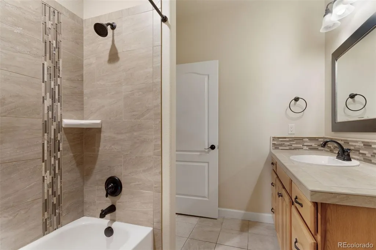
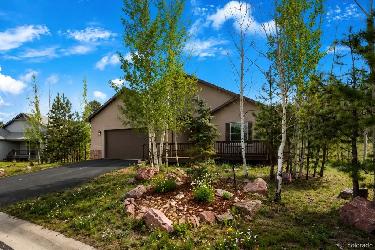
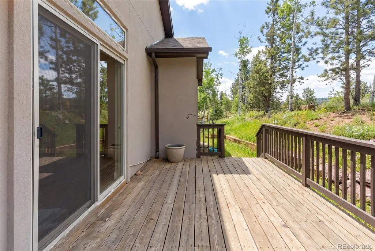
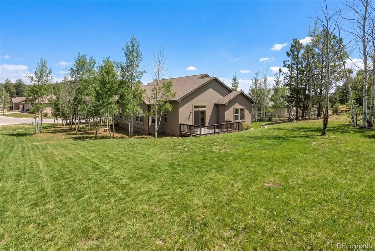
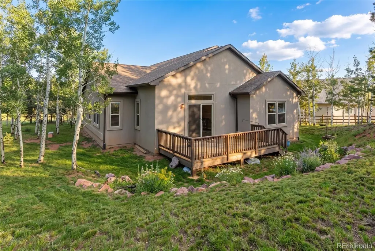
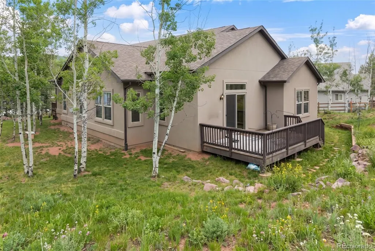
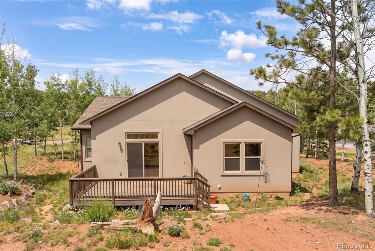
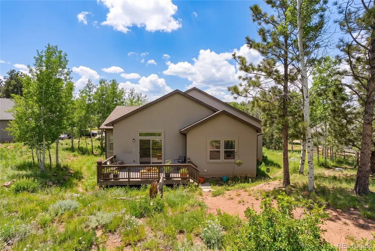
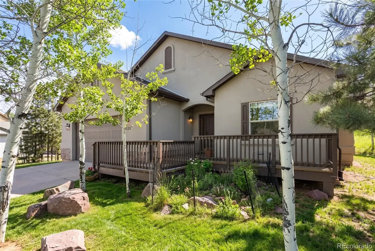
Live comfortably and confidently in this beautifully maintained ranch-style home in desirable Woodland Park, thoughtfully designed for true main level living and ease of accessibility. With everything you need on one floor, this home is ideal for buyers seeking minimal steps, open spaces, and a layout that supports effortless everyday living. Step inside to a bright, welcoming interior where an open floor plan allows for easy movement between the living, dining, and kitchen areas. Large windows fill the home with natural light while offering peaceful views of the surrounding trees and neighborhood. A cozy fireplace anchors the main living space, creating a warm and inviting atmosphere year-round. The kitchen is both functional and efficient, featuring generous counter space, quality cabinetry, and a smooth flow that makes meal preparation simple and enjoyable. Whether cooking for yourself or hosting family and friends, this space balances convenience and style. The primary bedroom is located on the main level and serves as a comfortable retreat with a well-appointed bathroom designed for ease of use. Two additional main-level bedrooms offer flexibility for guests, hobbies, or a home office, all without navigating stairs. With two full bathrooms on the main floor, the layout supports both privacy and practicality. Outside, enjoy a spacious lot with room to relax, garden, or entertain while surrounded by Colorado’s natural beauty. The outdoor areas are easily accessible, making it simple to enjoy fresh mountain air. Located in a quiet, established neighborhood close to shopping, dining, parks, and local amenities, this home blends comfort, accessibility, and low-maintenance living. Whether planning for long-term ease or simplifying your lifestyle, this main-level Woodland Park home offers comfort and independence in a beautiful mountain setting.
| Elementary School | Middle School | High School |
|---|---|---|
| Columbine Elementary School | Woodland Park Middle School | Woodland Park High School |
| Price History | |
|---|---|
| 1/3/2026 | Listed $625,000 |
| 2/26/2026 | 1$622,500 |
| 3/16/2026 | 1$619,500 |
| 5/1/2026 | 1$617,000 |
| 5/29/2026 | 1$616,900 |
| 6/5/2026 | 1$615,900 |
| 6/25/2026 | 1$613,700 |
| 7/23/2026 | 1$612,200 |
General Features
| Sewer | Public Sewer |
|---|---|
| Heating | Forced Air,Natural Gas |
| Cooling | Central Air |
| Utilities | Cable Available,Electricity Available,Electricity Connected,Internet Access (Wired) |
| Possession | See Remarks |
| Roof | Composition |
| Appliances | Dishwasher,Microwave,Range,Refrigerator,Self Cleaning Oven |
| Zoning | PBC_AG |
| HOA Fee | 440 |
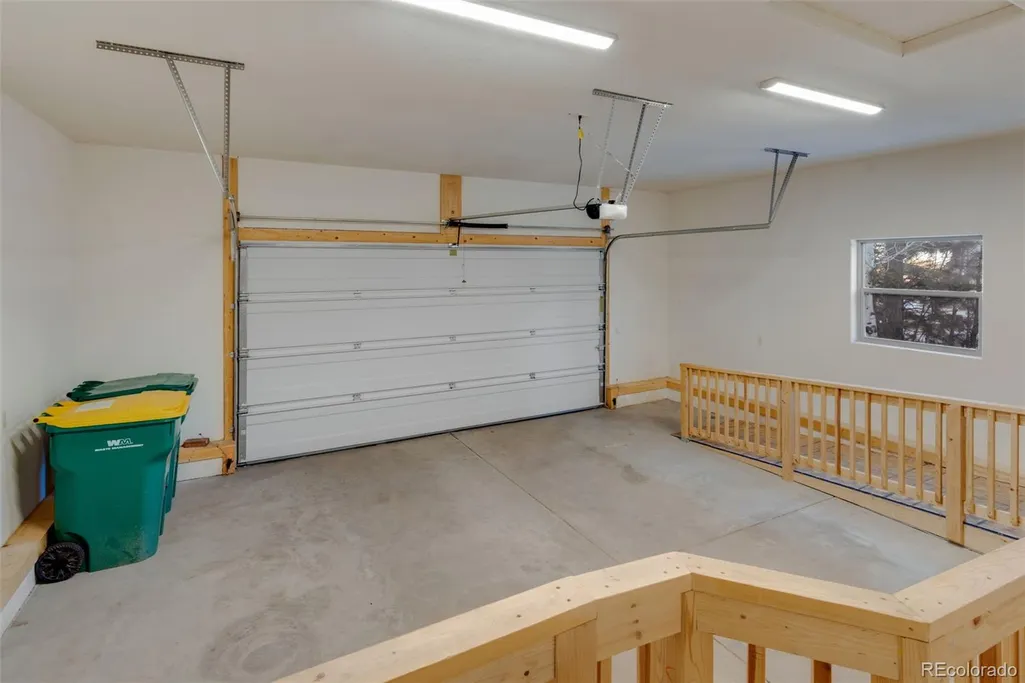
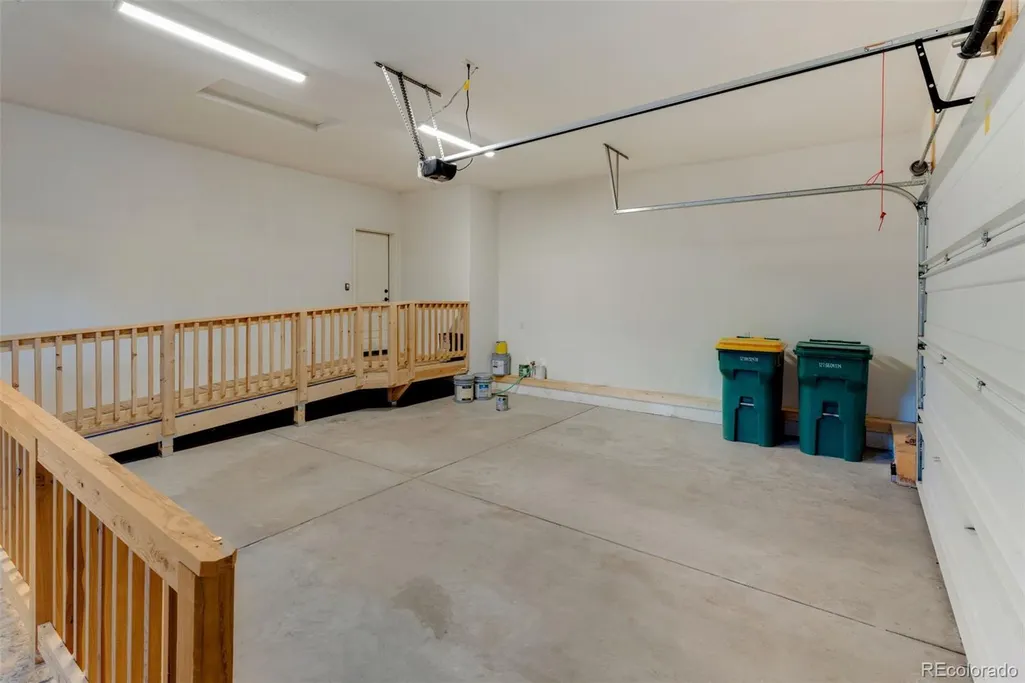
| Garage Spaces | 2 |
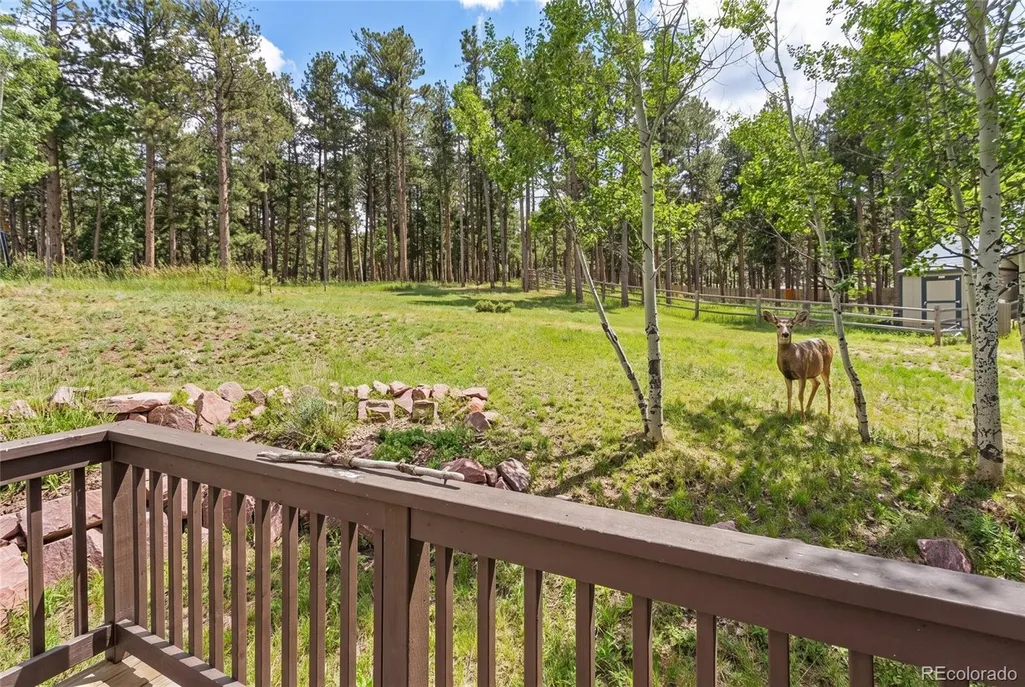
| Patio/Porch Features | Deck |
| Security Features | Carbon Monoxide Detector(s),Smoke Detector(s) |
| Construction Materials | Concrete,Frame,Stucco |
| Exclusions | NA |
| Pets Allowed | Cats OK,Dogs OK |
| Year Built | 2016 |
| Electric | 110V,220 Volts |
| View | Mountain(s) |
| Levels | One |
| Property Subtype | Single Family Residence |
| Tax Year | 2024 |
| Ownership | Individual |
| Assoc Fee Paid Per | Annually |
| County | Teller |
| Property Type | Residential |
| HOA | Yes |
| Attached Garage | Yes |
| Subdivision Name | Stone Ridge |
| Full Baths | 2 |
| Status | Active |
| Directions | From Woodland Park,take Hwy 24 west. Turn right on Ptarmigan Drive. Continue to 1157 Ptarmigan Drive; property will be on the right. |
| High School | Woodland Park |
| City | Woodland Park |
| Association Name | Stone Ridge Village HOA |
| Senior Community Y/N | No |
| High School District | Woodland Park RE-2 |
| Number Of Units Total | 1 |
| Lot Size Units | Square Feet |
| Lot Size Square Feet | 16248 |
| Listing Terms | Cash,Conventional,FHA,Other,VA Loan |
| Elementary School | Columbine |
| Tax Annual Amount | 3014 |
| Middle/Junior High School | Woodland Park |
| Virtual Tour | https://www.zillow.com/view-imx/79850d95-a3f8-4c05-a2fb-b4f1b3f2c588?setAttribution=mls&wl=true&initialViewType=pano |
| Structure Type | House |
| Standard Status | Active |
| Occupancy Type | Owner |
| Elementary School District | Woodland Park RE-2 |
Interior Features
| Interior Amenities | Breakfast Bar,Eat-in Kitchen,High Speed Internet,Open Floorplan,Primary Suite,Stone Counters,Vaulted Ceiling(s),Walk-In Closet(s) |
|---|---|
| Flooring | Linoleum,Tile,Wood |
| Furnished Y/N | Unfurnished |
| Total Fireplaces | 1 |
| Fireplace Features | Gas,Living Room |
| Common Walls | No Common Walls |
| Basement (Y/N) | No |
| Window Features | Double Pane Windows,Window Coverings |
| Above Grade Finished Area | 1981 |
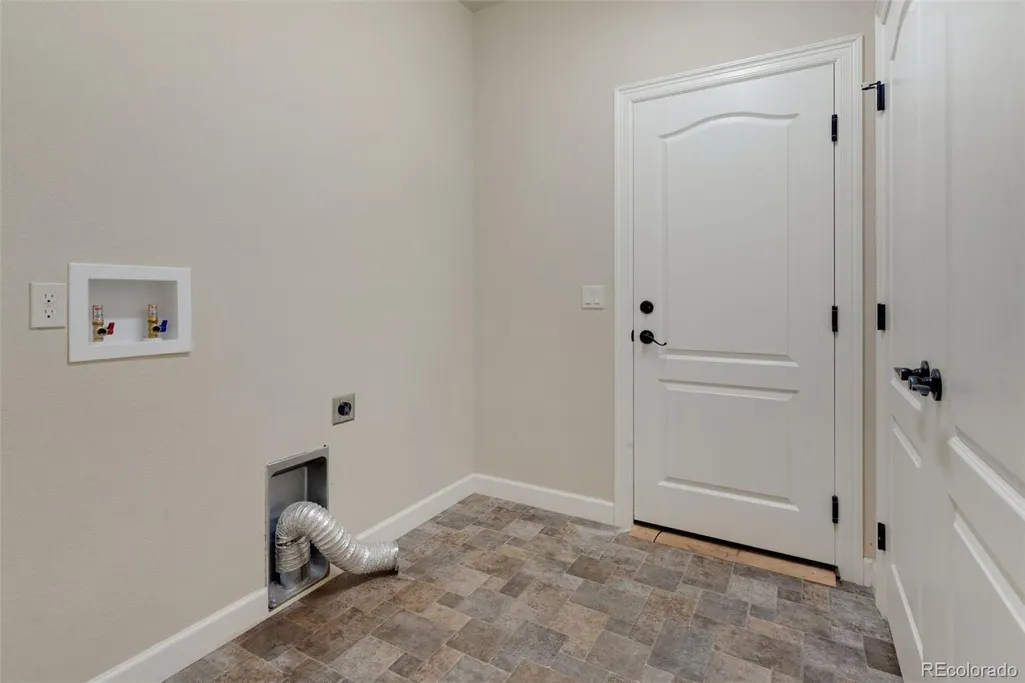
| Laundry Features | In Unit |
| Total Bedrooms | 3 |
| Main Level Bedrooms | 3 |
| Main Level Bathrooms | 2 |
| Total Baths | 2 |
Exterior Features
| Exterior Amenities | Private Yard,Rain Gutters |
|---|---|
| Vegetation | Mixed,Pine |
| Fencing | None |
| Parking Features | Concrete,Dry Walled,Insulated Garage |
| Lot Features | Landscaped,Many Trees,Mountainous |
| Water Source | Public |
| Total Parking | 2 |
| Lot Size Area | 16248 |
| Foundation Details | Concrete Perimeter |
| Building Area Total | 1981 |
| Lot Size Acres | 0.37 |
| Road Surface Type | Paved |
| Road Frontage Type | Public,Year Round |
| Road Responsibility | Public Maintained Road |
Amenities
- Foreclosure
- Views
- Short Sale
- New Construction
- Adult 55+
- Lease To Own
- No HOA Fees
- Furnished
- Primary On Main
- Air Conditioning
- Seller Finance
- Green
- Fixer Upper
- Horse
- Golf
- Fireplace
- Deck
- Garage
- Basement
- Pool
Property vs Single Family Average in 80863
Price
Taxes
Year Built
Visits


