
Address
5035 Peregrine Road, Dacono, CO
Price
$ 1,135,000
Property Attributes
- MLS#IR1063085
- TypeSingle Family
- Listing Status Active
- CountyWELD
- CityDacono
- NeighborhoodEagle Meadow Fg 1
- Zip80514
- StyleHouse
- Year Built2012
- Taxes$ 8303
- Price$ 1,135,000
- Bedrooms3
- Full Bathrooms2
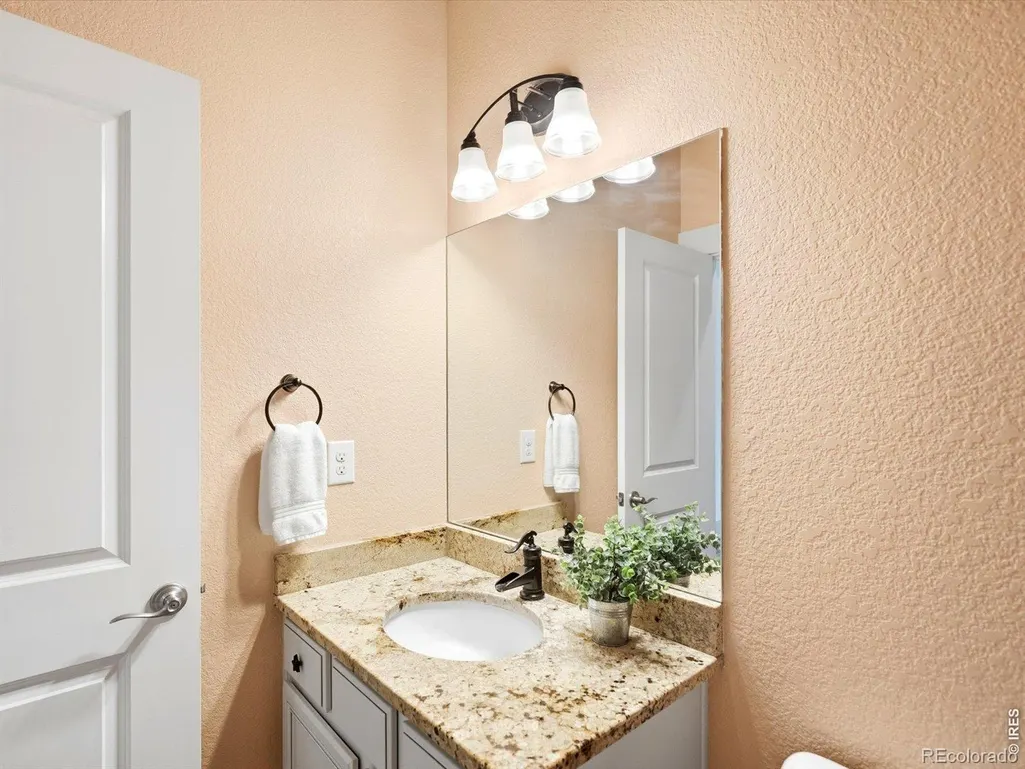
- Half Bathrooms1
- Sqr Footage3429
- Lot Size0.63 Acres
Data Source:
REColorado (MTOMLS)
Property Description
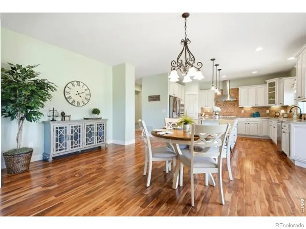
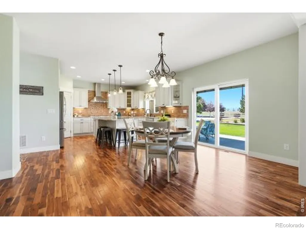
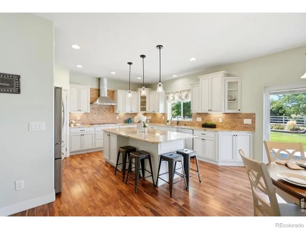
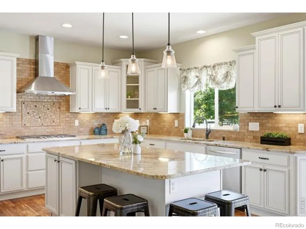
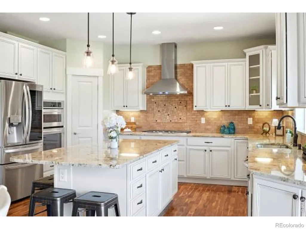
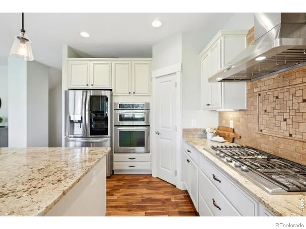
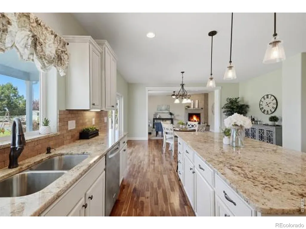
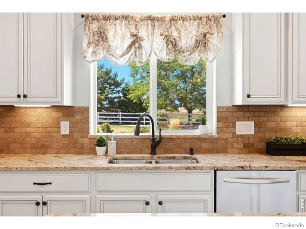
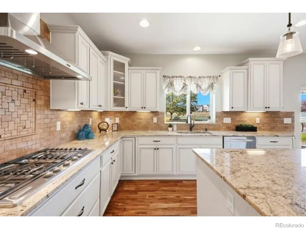
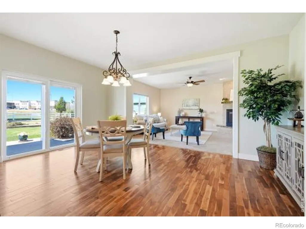
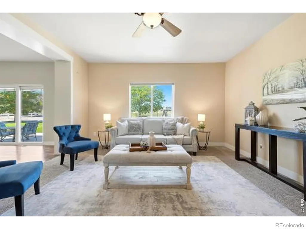
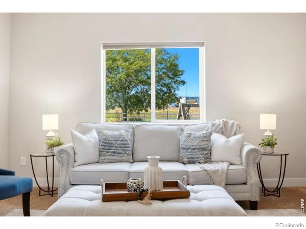
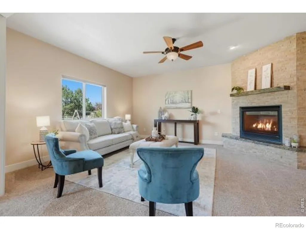
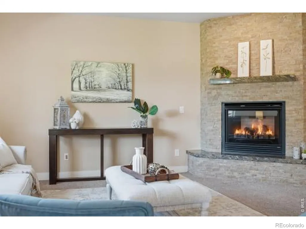
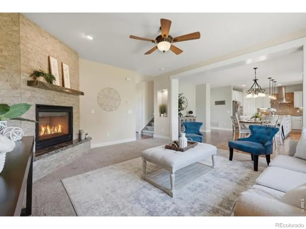
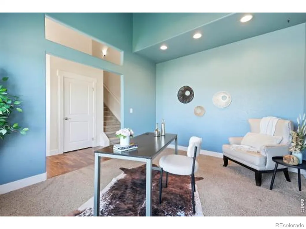
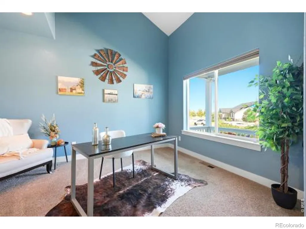
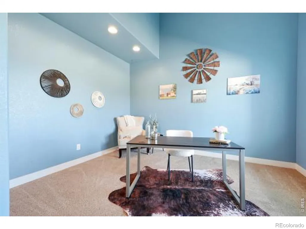
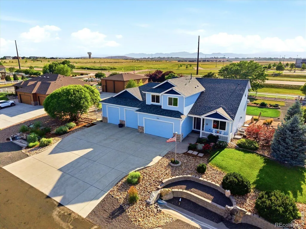
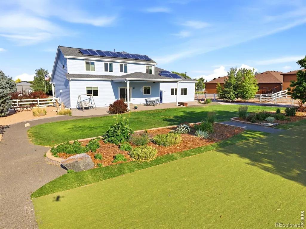
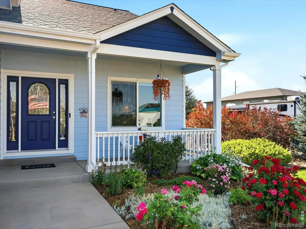
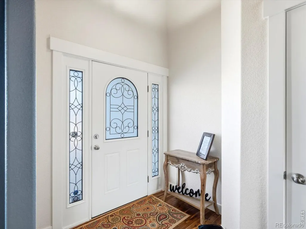
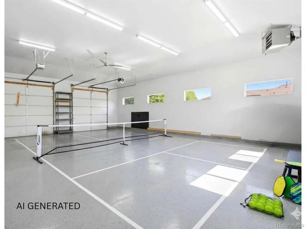
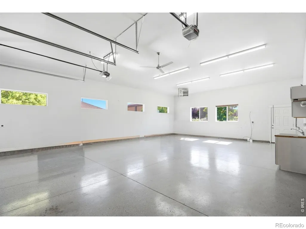
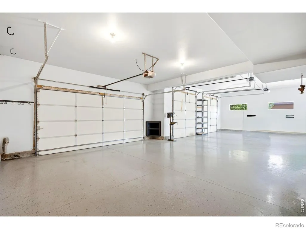
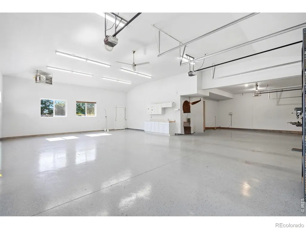
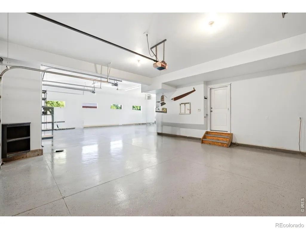
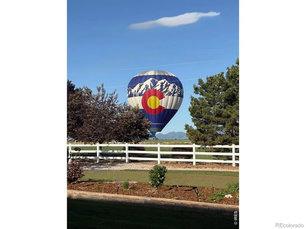
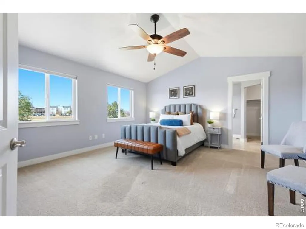
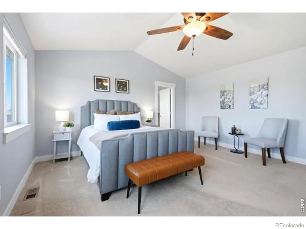
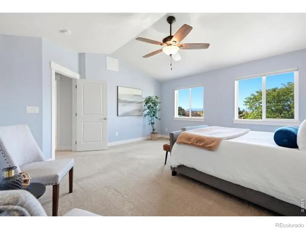
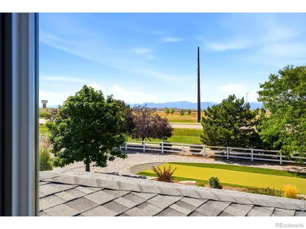
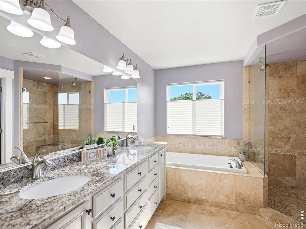
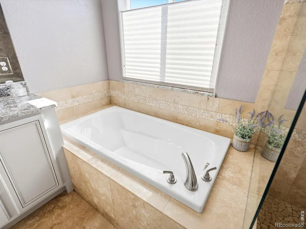
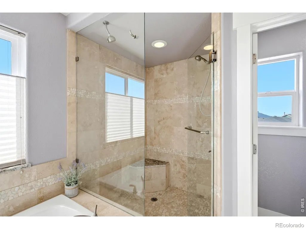
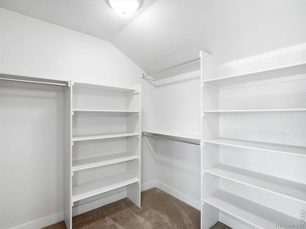
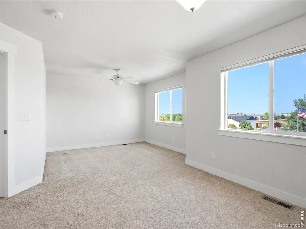
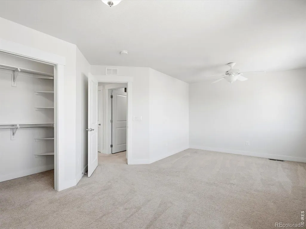
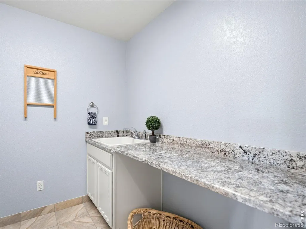
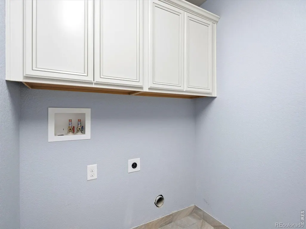
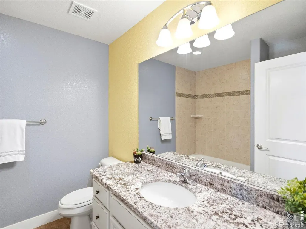
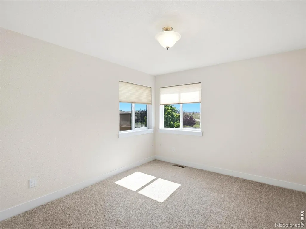
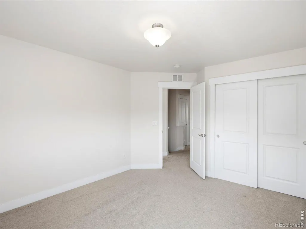
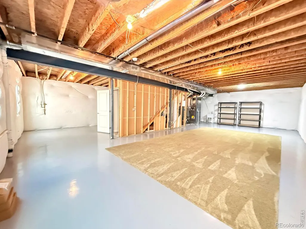
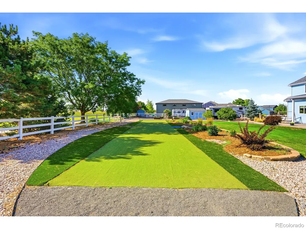
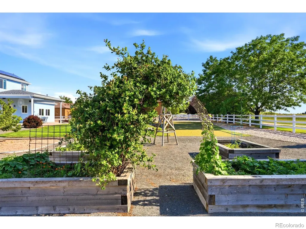
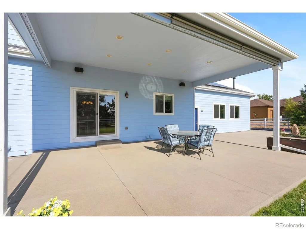
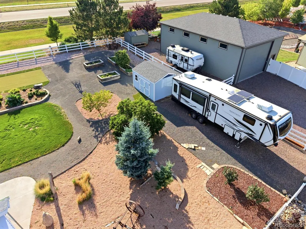
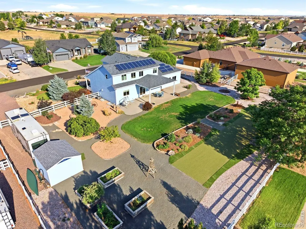
What if the home you've been searching for isn't just about where you live-but finally having room for EVERYTHING YOU LOVE? 5035 Peregrine Rd, where Colorado living comes with MOUNTAIN VIEWS, a beautifully landscaped *.63 ACRE LOT and one show stopper that's nearly impossible to find: a *1,600+ SQ FT HEATED 6 CAR GARAGE* For anyone dreaming of an oversized garage or workshop, this space changes the game. Epoxy floors, high ceilings, natural light and incredible flexibility create room for vehicles, tools, recreational gear and all those projects you've been waiting for. Plus 220V garage outlet provides flexibility for tools or a future EV charger. RV PARKING, a 12' x 14' shed and plenty of additional storage, and suddenly the toys don't have to compete with the cars. Inside, the home is just as inviting. The open main level brings everyone together around a spacious kitchen with abundant Cashmere Cabinetry and a LARGE CENTER ISLAND, stainless appliances and room to cook, entertain and gather. Acacia Hardwood floors add warmth, while the stunning stone and granite gas fireplace anchors the living room, creating a warm, inviting place to gather on crisp Colorado evenings. A DEDICATED HOME OFFICE gives you a true work-from-home space without sacrificing a bedroom. Upstairs you'll find 3 bedrooms, including a spacious primary suite with Mountain Views, large walk-in closet and an en-suite bath with dual shower heads. Even the laundry room works harder here, with an upstairs location and utility sink. Then step outside, a 16' x 24' COVERED PATIO creates an outdoor living space made for morning coffee, summer dinners and Colorado sunsets. Professional landscaping, raised garden beds, fruit trees and a generous yard make the over-half-acre lot feel like your own retreat. OWNED SOLAR, a 1,100+ sq ft unfinished basement ready for future expansion. 6 CAR HEATED GARAGE. RV PARKING. MOUNTAIN VIEWS. OVER HALF AN ACRE. HOME OFFICE. COVERED PATIO. OWNED SOLAR. *MOTIVATED SELLERS*
| High School |
|---|
| Fort Lupton High School |
| Price History | |
|---|---|
| 6/30/2026 | Listed $1,175,000 |
| 7/31/2026 | 3$1,150,000 |
| 8/27/2026 | 1$1,145,000 |
| 9/11/2026 | 1$1,135,000 |
General Features
| Sewer | Public Sewer |
|---|---|
| Heating | Forced Air |
| Cooling | Ceiling Fan(s),Central Air |
| Utilities | Electricity Available,Natural Gas Available |
| Possession | Closing/DOD |
| Roof | Composition |
| Appliances | Dishwasher,Disposal,Double Oven,Microwave,Oven,Refrigerator |
| Zoning | RR-1 |
| HOA Fee | 240 |
| Garage Spaces | 6 |
| Association Fee Includes | Reserves |
| Patio/Porch Features | Patio |
| Security Features | Smoke Detector(s) |
| Construction Materials | Frame |
| Exclusions | Sellers personal property and staging items,Water Rights Excluded,Irrigation Well Excluded,Mineral Rights Excluded |
| Year Built | 2012 |
| View | Mountain(s) |
| Levels | Two |
| Property Subtype | Single Family Residence |
| Tax Year | 2025 |
| Ownership | Individual |
| Assoc Fee Paid Per | Quarterly |
| County | Weld |
| Property Type | Residential |
| HOA | Yes |
| Attached Garage | Yes |
| Subdivision Name | Eagle Meadow Fg 1 |
| Facing Direction | East |
| Possible Use | Residential |
| Full Baths | 2 |
| Status | Active |
| Directions | Take exit 232,Summit Blvd East to York Street,Go North to Each Meadow Dr,Turn right,then left on Peregrine Rd,the house is the second one on the Left,east,side of the street |
| High School | Fort Lupton |
| City | Dacono |
| Association Name | Eagle Meadow Estates |
| High School District | Weld County RE-8 |
| Lot Size Square Feet | 27399 |
| Listing Terms | 1031 Exchange,Cash,Conventional,FHA,VA Loan |
| Elementary School | Other |
| Tax Annual Amount | 8303 |
| Middle/Junior High School | Other |
| Concessions | No |
| Virtual Tour | https://justpendeddenver.hd.pics/5035-Peregrine-Rd |
| Structure Type | House |
| Standard Status | Active |
| Elementary School District | Weld County RE-8 |
Interior Features
| Interior Amenities | Five Piece Bath,Kitchen Island,Open Floorplan,Pantry,Walk-In Closet(s) |
|---|---|
| Basement | Bath/Stubbed,Full,Sump Pump,Unfinished |
| Flooring | Wood |
| Fireplace Features | Gas,Gas Log,Living Room |
| Basement (Y/N) | Yes |
| Window Features | Window Coverings |
| Above Grade Finished Area | 2320 |
| Half Baths | 1 |
| Laundry Features | In Unit |
| Total Bedrooms | 3 |
| Main Level Bathrooms | 1 |
| Total Baths | 3 |
Exterior Features
| Fencing | Fenced |
|---|---|
| Parking Features | Heated Garage,Oversized,Oversized Door,RV Access/Parking,Tandem |
| Lot Features | Sprinklers In Front |
| Water Source | Public |
| Total Parking | 6 |
| Building Area Total | 3429 |
| Lot Size Acres | 0.63 |
| Road Surface Type | Paved |
Amenities
- Foreclosure
- Views
- Short Sale
- New Construction
- Adult 55+
- Lease To Own
- No HOA Fees
- Furnished
- Primary On Main
- Air Conditioning
- Seller Finance
- Green
- Fixer Upper
- Horse
- Golf
- Fireplace
- Deck
- Garage
- Basement
- Pool
Property vs Single Family Average in 80514
Price
Taxes
Year Built
Visits


