
Address
5090 Preserve Place, Firestone, CO
Price
$ 809,000
Property Attributes
- MLS#IR1065703
- TypeSingle Family
- Listing Status Active
- CountyWELD
- CityFirestone
- NeighborhoodBarefoot Lakes Fg 4
- Zip80504
- StyleHouse
- Year Built2021
- Taxes$ 8795
- Price$ 809,000
- Bedrooms6
- Full Bathrooms5
- Half Bathrooms0
- Sqr Footage4654
- Lot Size0.17 Acres
Data Source:
REColorado (MTOMLS)
Property Description
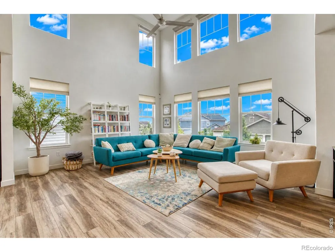
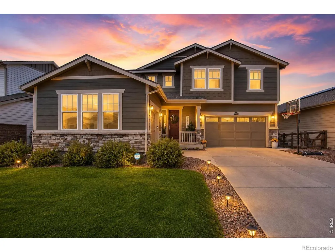
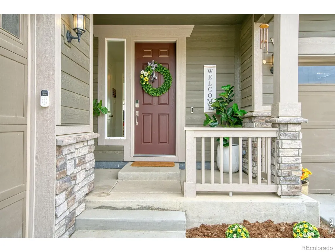
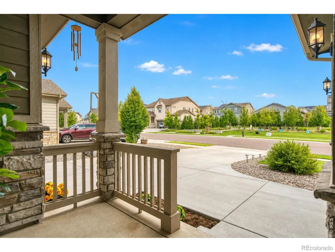
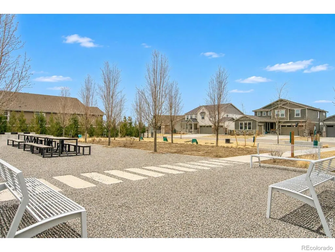
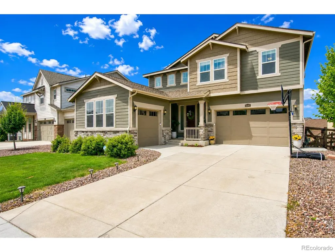
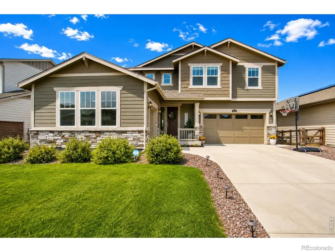
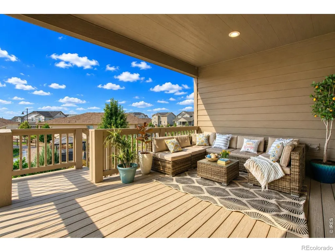
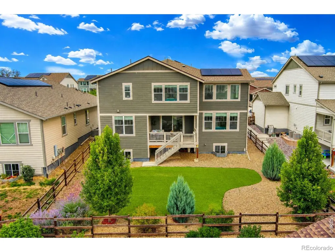
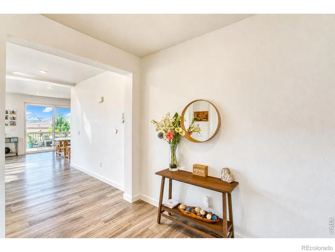
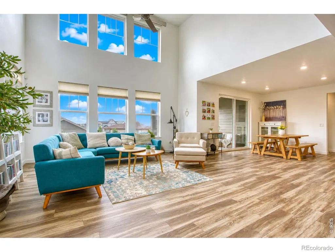
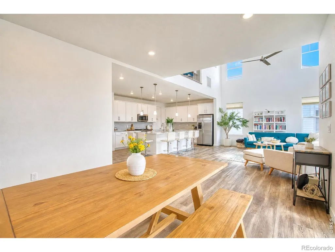
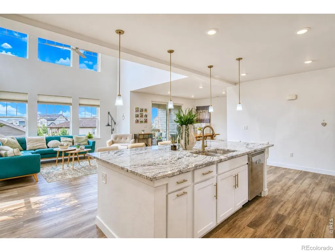
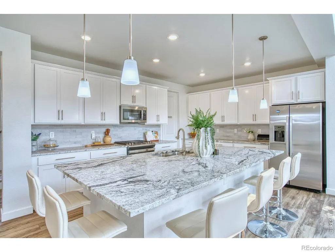
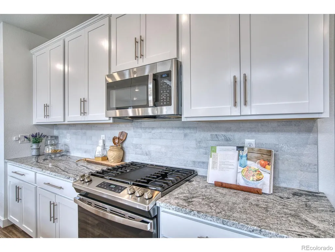
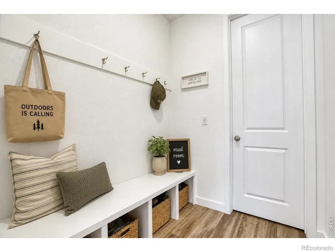
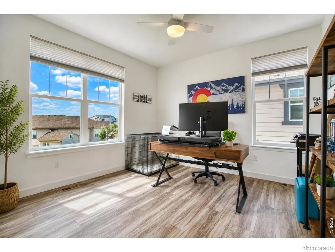
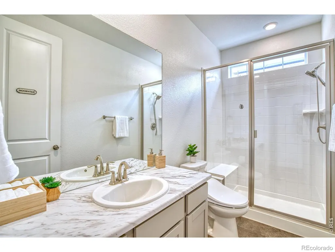
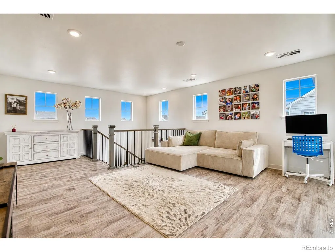
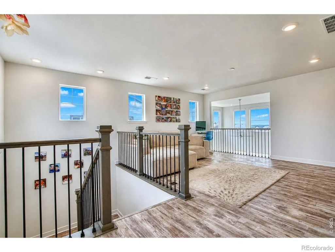
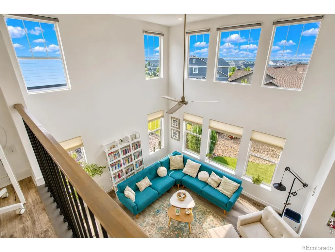
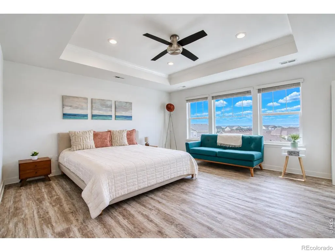
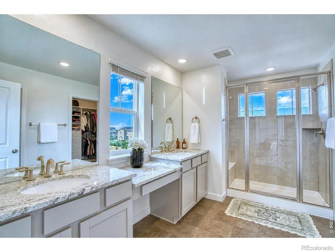
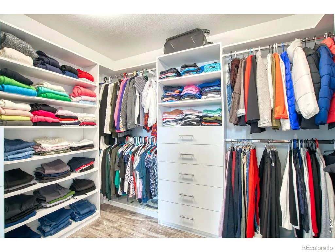
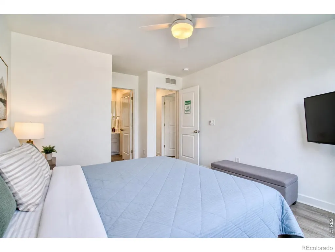
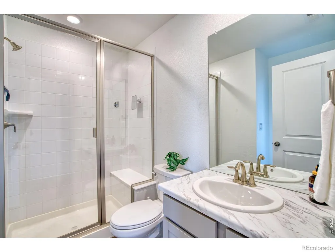
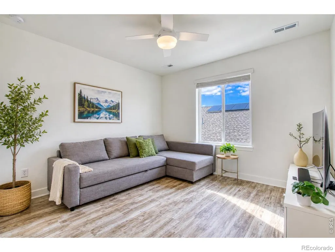
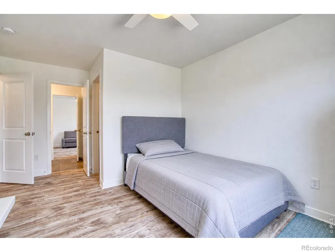
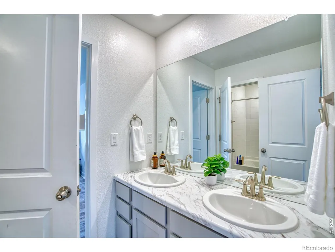
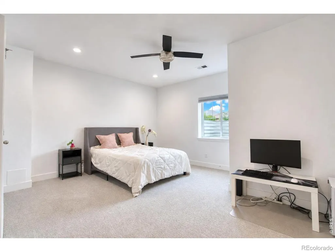
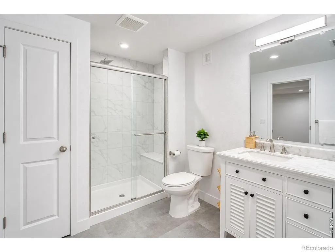
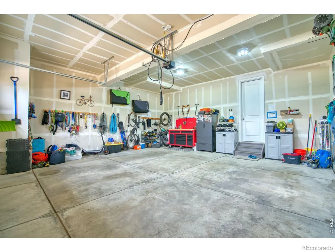
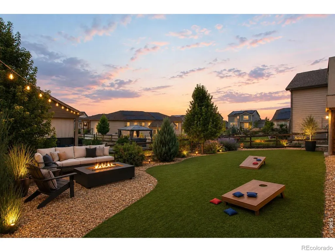
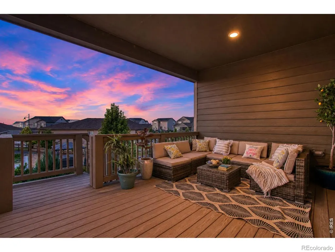
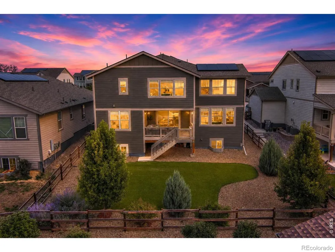
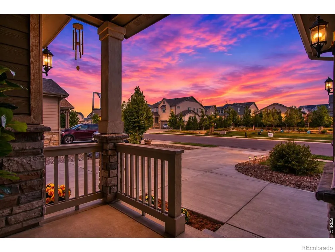
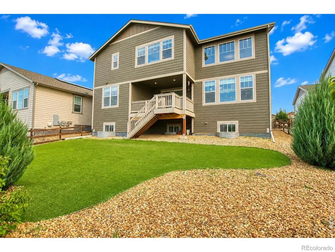
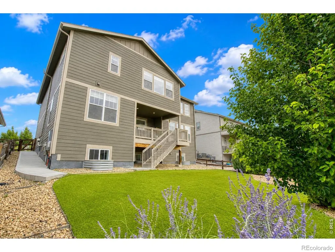
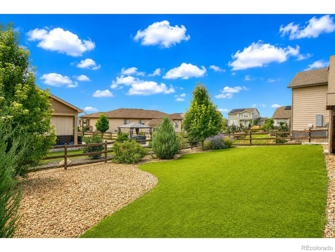
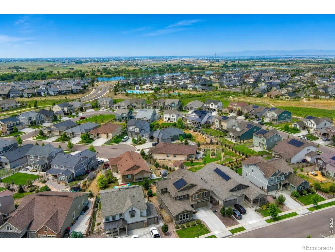
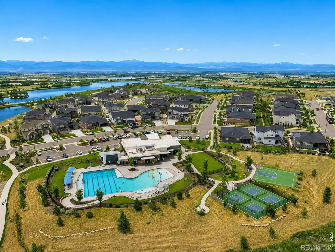
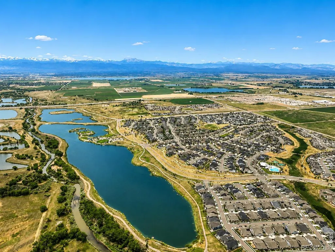
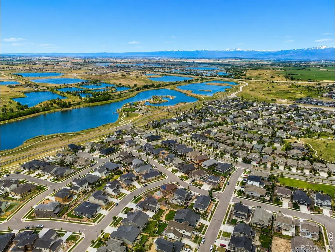
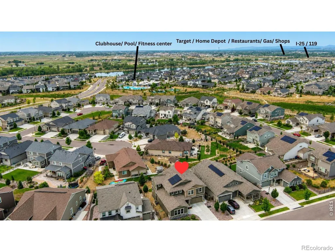
**Spacious 6-Bedroom Home with Finished Basement, Covered Patio, Solar Panels & EV Charger in Barefoot Lakes - Conveniently Located Near I-25 & Hwy 119**Discover this beautifully maintained 6-bedroom, 5-bath home featuring a spacious, thoughtfully designed floor plan and numerous modern upgrades. The light-filled main level showcases a dramatic two-story living room that flows seamlessly into the kitchen and dining areas, creating an inviting space for everyday living and entertaining.The finished basement adds exceptional flexibility with an additional bedroom, full bath, workout room, and versatile living space. Upstairs, upgraded luxury vinyl plank flooring extends throughout the entire second level. The spacious primary suite features a custom walk-in closet with built-in shelving, while several secondary bedrooms also offer walk-in closets.Enjoy today's smart-home conveniences, including app-controlled ceiling fans, electric blinds, smart front door lock, smart lighting, smart garage door openers with keypads, and a smart irrigation controller.Relax year-round on the covered patio overlooking the backyard. Additional upgrades include a **Class 4 impact-resistant roof (2023)**, **2-year-old tankless water heater**, **Level 2 EV charger**, **active radon mitigation system**, **whole-home humidifier**, and **leased solar panels** to help reduce monthly electric costs.Located directly across from a neighborhood park, this home also offers easy access to Barefoot Lakes' exceptional amenities, including a resort-style pool, clubhouse, fitness center, pickleball courts, lakes, trails, and open space.Combining generous living space, smart-home technology, energy-efficient features, and an outstanding location, this move-in-ready home offers an exceptional opportunity to enjoy everything Barefoot Lakes has to offer.
| Middle School | High School |
|---|---|
| Mead Middle School | Mead High School |
| Price History | |
|---|---|
| 8/4/2026 | Listed $820,000 |
| 8/17/2026 | 2$809,000 |
General Features
| Sewer | Public Sewer |
|---|---|
| Heating | Forced Air |
| Cooling | Ceiling Fan(s),Central Air |
| Utilities | Electricity Available,Natural Gas Available |
| Possession | Closing/DOD |
| Roof | Composition |
| Appliances | Dishwasher,Disposal,Dryer,Microwave,Oven,Refrigerator,Washer |
| Zoning | RES |
| HOA Fee | 90 |
| Garage Spaces | 3 |
| Patio/Porch Features | Deck,Patio |
| Security Features | Fire Alarm,Smoke Detector(s) |
| Construction Materials | Brick,Frame |
| Year Built | 2021 |
| Levels | Tri-Level |
| Property Subtype | Single Family Residence |
| Tax Year | 2025 |
| Ownership | Individual |
| Assoc Fee Paid Per | Monthly |
| County | Weld |
| Property Type | Residential |
| Association Amenities | Clubhouse,Fitness Center,Park,Playground,Pool,Trail(s) |
| HOA | Yes |
| Attached Garage | Yes |
| Subdivision Name | Barefoot Lakes Fg 4 |
| Possible Use | Residential |
| Full Baths | 5 |
| Status | Active |
| Directions | https://maps.app.goo.gl/SFajAvFkQWCvSjBX6?g_st=ac |
| High School | Mead |
| City | Firestone |
| Association Name | St. Vrain Lakes Metro District |
| High School District | St. Vrain Valley RE-1J |
| Lot Size Square Feet | 7440 |
| Listing Terms | 1031 Exchange,Cash,Conventional,FHA,VA Loan |
| Elementary School | Other |
| Tax Annual Amount | 8795 |
| Middle/Junior High School | Mead |
| Concessions | No |
| Structure Type | House |
| Standard Status | Active |
| Occupancy Type | Owner |
| Elementary School District | St. Vrain Valley RE-1J |
Interior Features
| Interior Amenities | Eat-in Kitchen,Jack & Jill Bathroom,Kitchen Island,Open Floorplan,Pantry,Primary Suite,Radon Mitigation System,Vaulted Ceiling(s),Walk-In Closet(s) |
|---|---|
| Basement | Daylight |
| Basement (Y/N) | Yes |
| Window Features | Window Coverings |
| Above Grade Finished Area | 3163 |
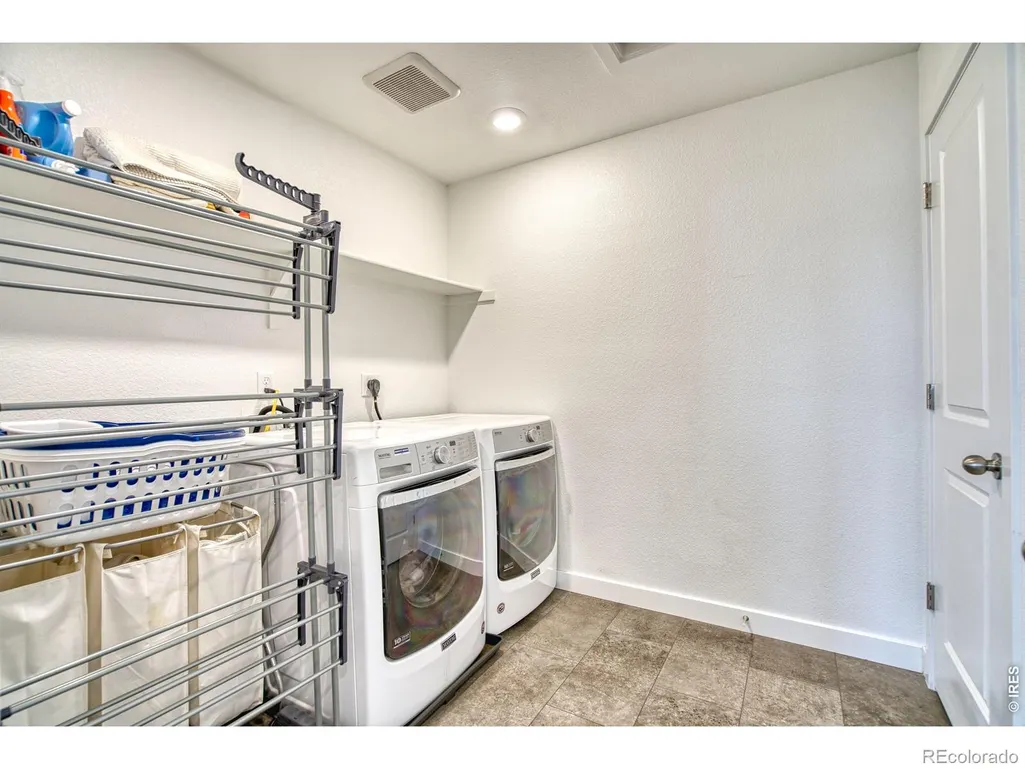
| Laundry Features | In Unit |
| Total Bedrooms | 6 |
| Below Grade Finished Area | 1391 |
| Main Level Bedrooms | 1 |
| Main Level Bathrooms | 1 |
| Total Baths | 5 |
Exterior Features
| Exterior Amenities | Balcony |
|---|---|
| Parking Features | Oversized |
| Lot Features | Level,Open Space,Sprinklers In Front |
| Water Source | Public |
| Total Parking | 3 |
| Building Area Total | 4654 |
| Lot Size Acres | 0.17 |
| Road Surface Type | Paved |
| Road Frontage Type | Public |
Amenities
- Foreclosure
- Views
- Short Sale
- New Construction
- Adult 55+
- Lease To Own
- No HOA Fees
- Furnished
- Primary On Main
- Air Conditioning
- Seller Finance
- Green
- Fixer Upper
- Horse
- Golf
- Fireplace
- Deck
- Garage
- Basement
- Pool
Property vs Single Family Average in 80504
Price
Taxes
Year Built
Visits
 The content relating to real estate for sale in this Web site comes in part from the Internet Data eXchange (IDX) program of METROLIST, INC., DBA RECOLORADO©. Real estate listings held by brokers other than EXIT Mosaic Realty are marked with the IDX Logo. This information is being provided for the consumers' personal, non-commercial use and may not be used for any other purpose. All information subject to change and should be independently verified. September 11, 2026 2:02 PM UTCd

