
Address
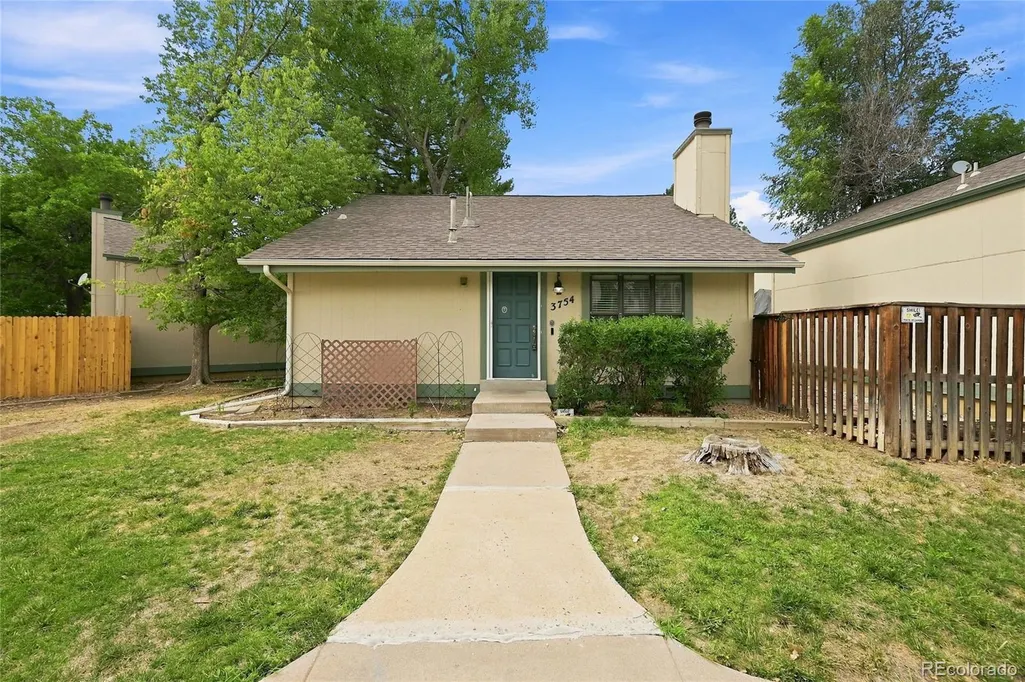
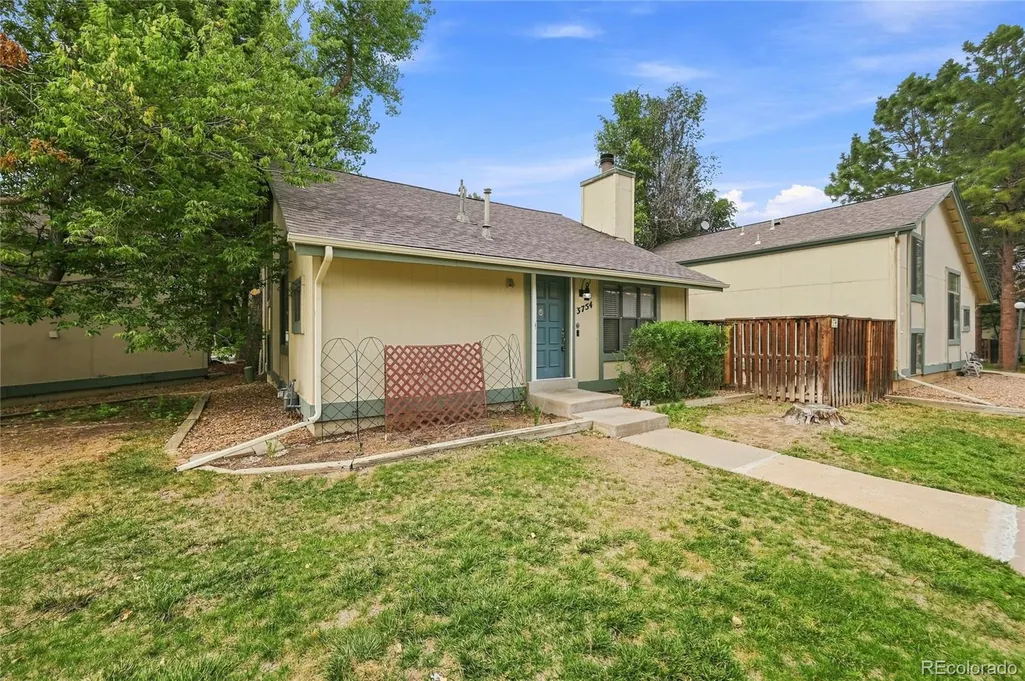
3754 S Danube Circle, Aurora, CO
Price
$ 350,000
Property Attributes
- MLS#1577241
- TypeSingle Family
- Listing Status Active
- CountyARAPAHOE
- CityAurora
- NeighborhoodHampden Hills
- Zip80013
- StyleContemporary
- Year Built1980
- Taxes$ 2185
- Price$ 350,000
- Bedrooms4
- Full Bathrooms2
- Half Bathrooms1
- Sqr Footage1316
- Lot Size0.04 Acres
Data Source:
REColorado (MTOMLS)
Property Description
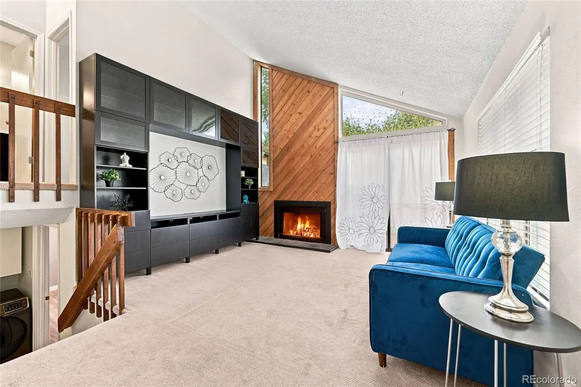
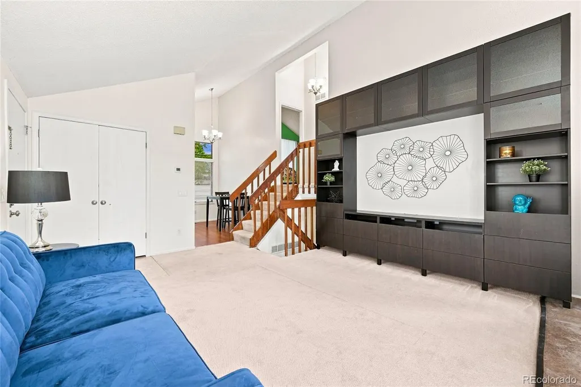
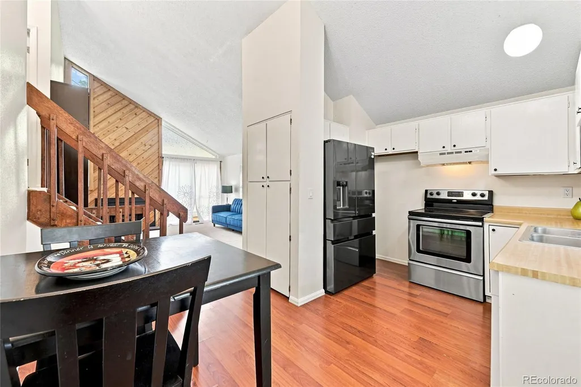
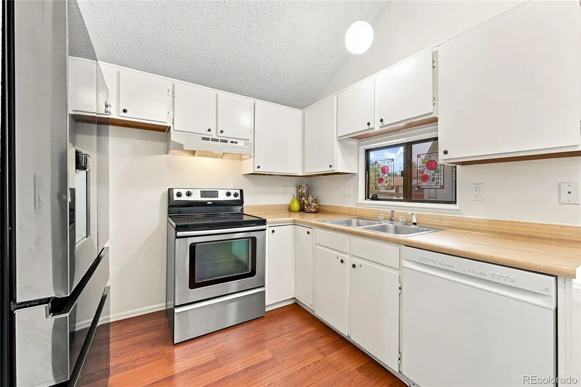
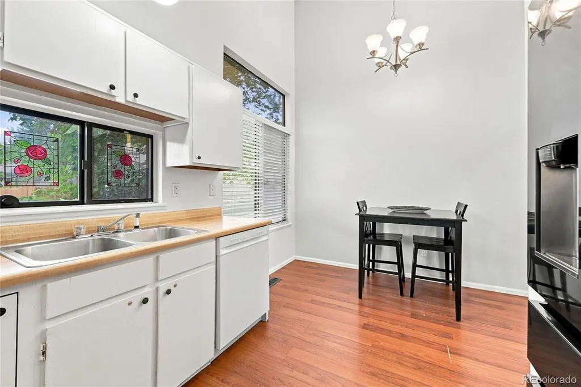
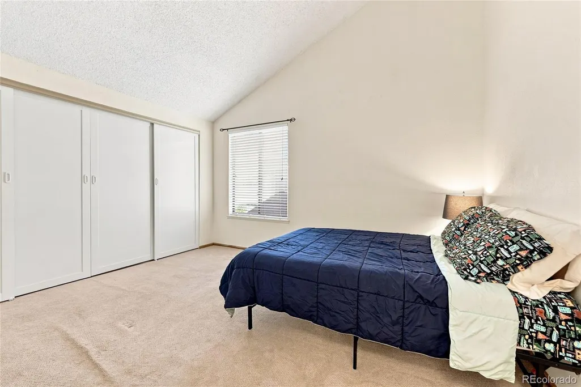
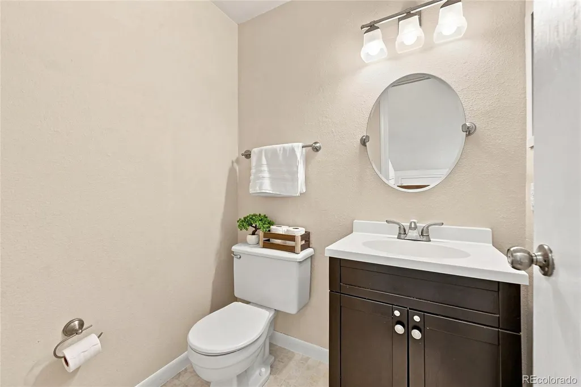
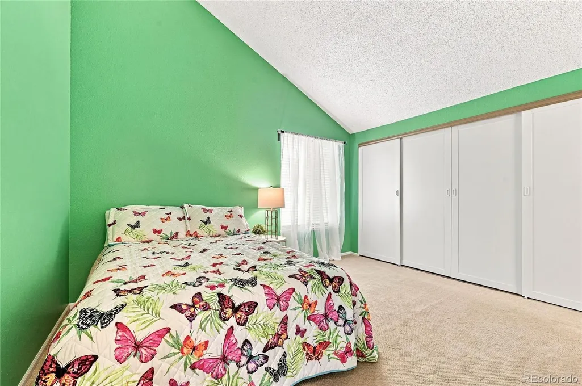
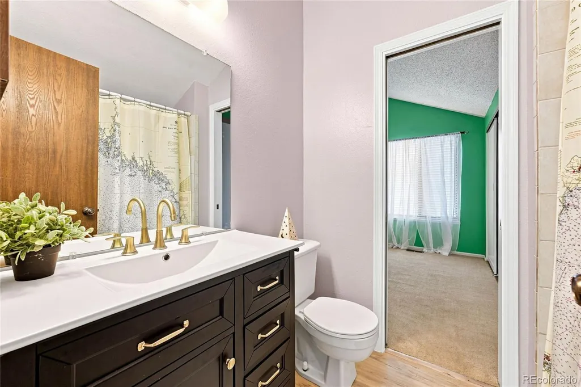
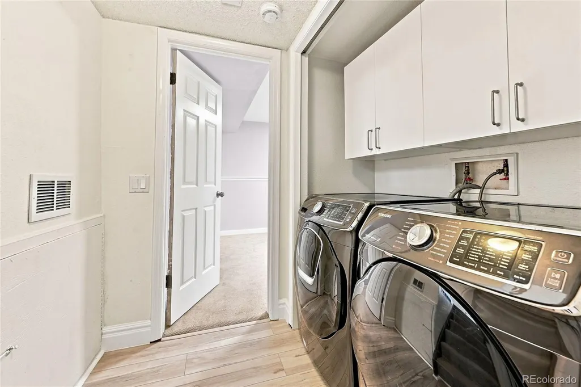
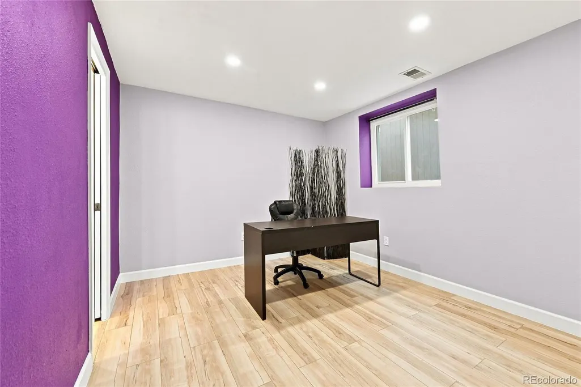
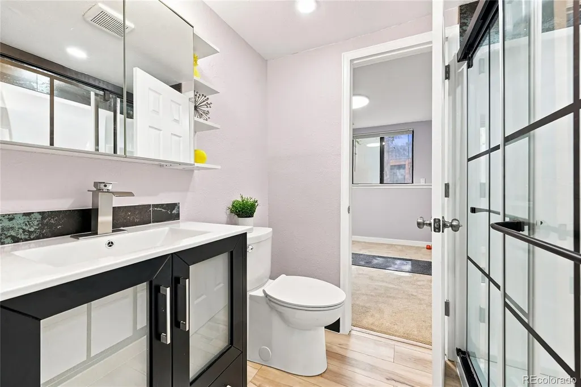
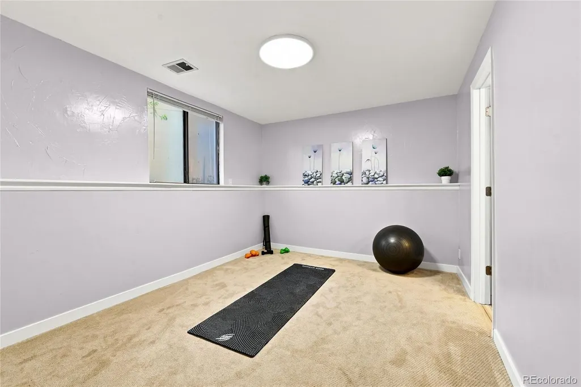
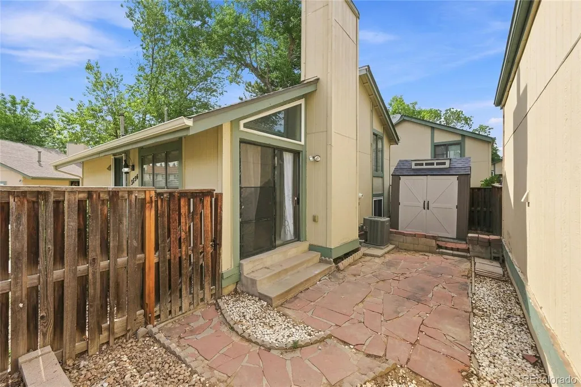
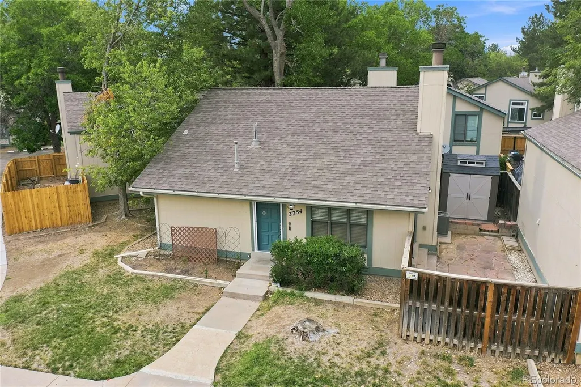
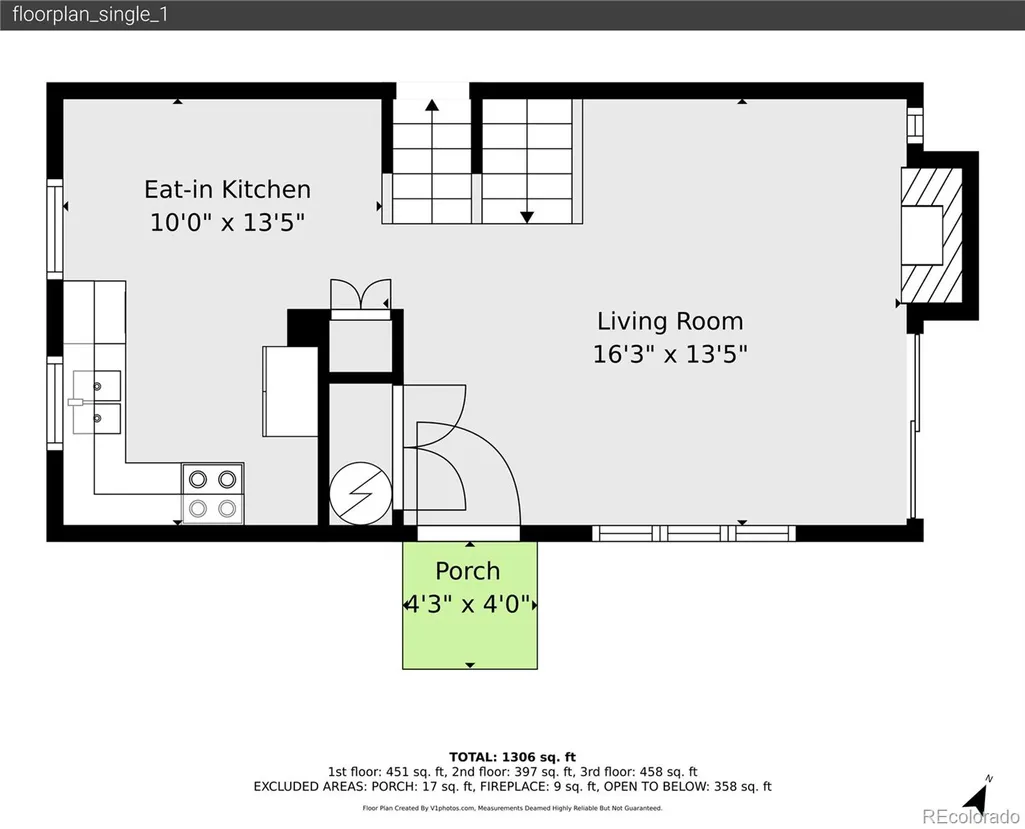
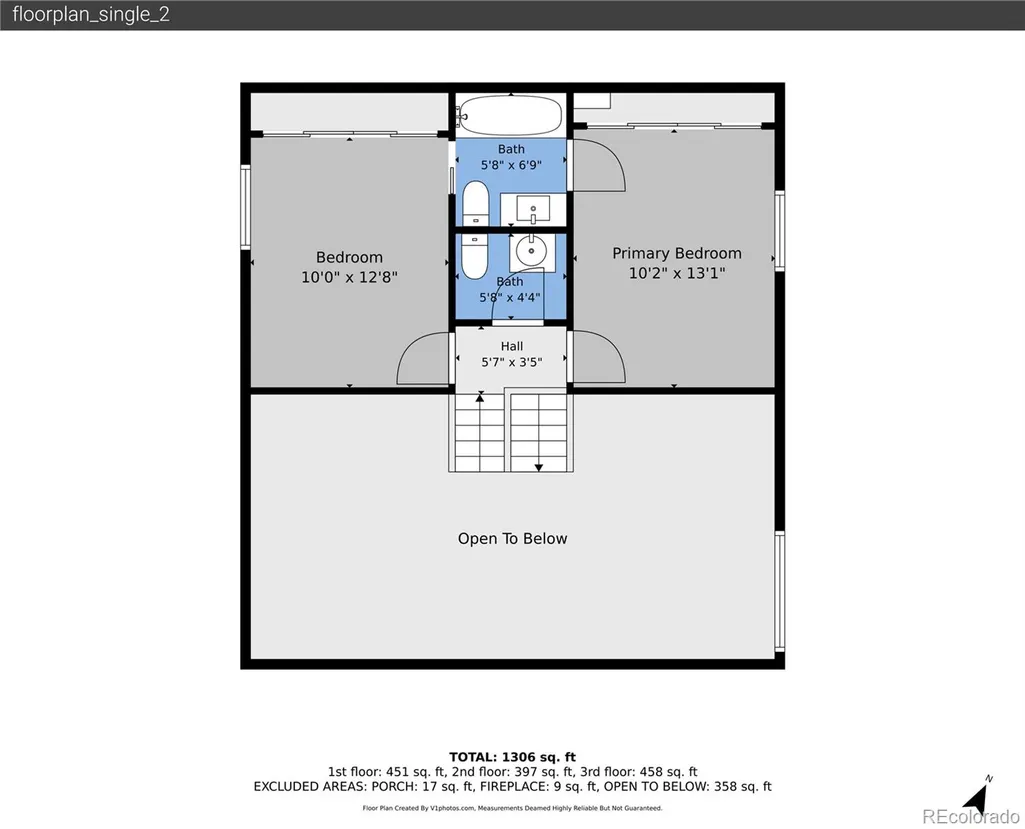
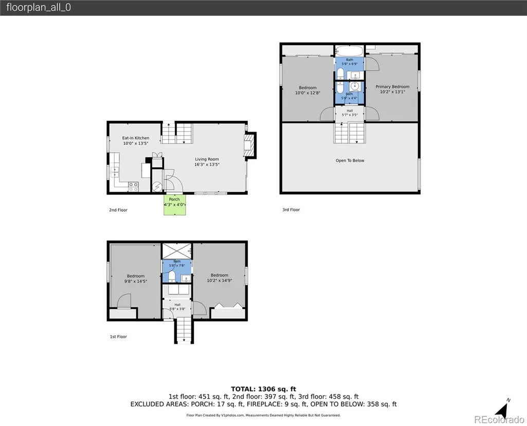
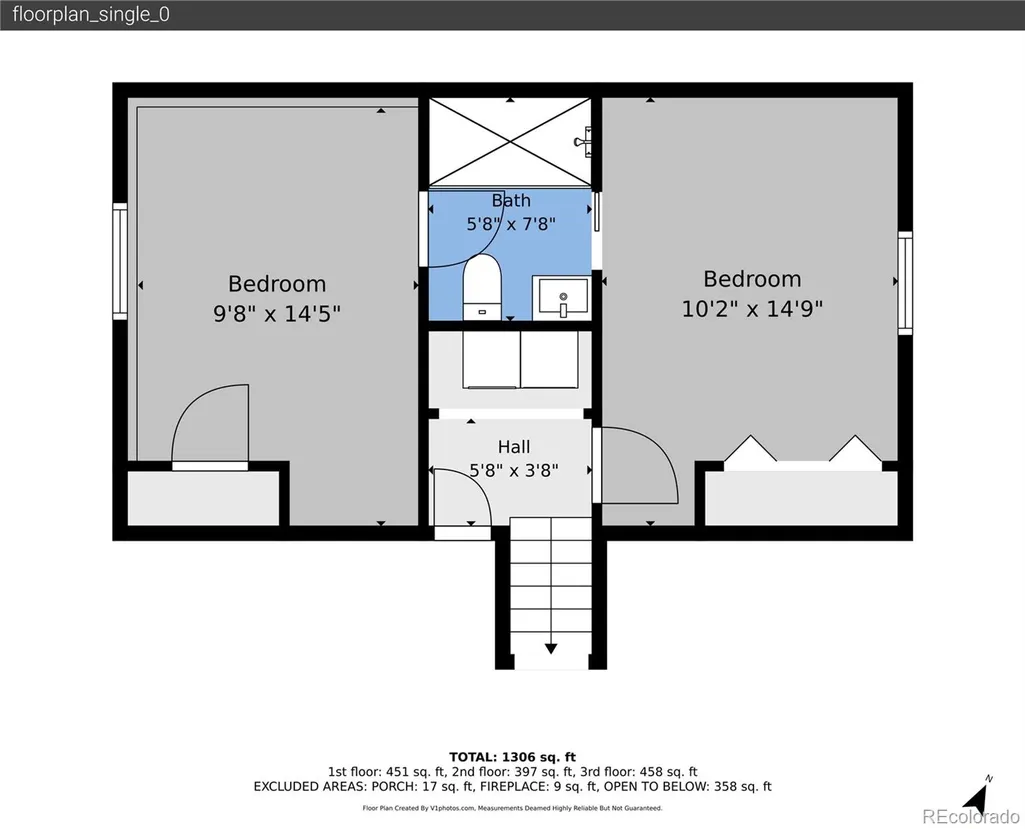
This move-in-ready 4-bedroom, 2.5-bath home offers a flexible layout, thoughtful updates and plenty of room to make life work. The finished lower level features two bedrooms, a full bathroom and laundry area, perfect for guests, teens, a home office, hobbies or additional living space. The bathroom includes a never-used shower, newer vanity and fixtures, recessed lighting, tile backsplash and waterproof luxury vinyl plank flooring. Upstairs, recent updates continue with new luxury vinyl plank flooring and a new vanity in the full bathroom, along with new closet doors in both bedrooms. Even better, several major expenses have already been taken care of. The home features a new furnace installed in 2026, a 2025 water heater and central air conditioning serviced in 2026. A newer IKEA dishwasher, Samsung refrigerator, washer and dryer are also included. Close to 3 grocery stores, a movie theater, Buckley Space Force, Southland Shopping Center.
| Elementary School | Middle School | High School |
|---|---|---|
| Sunrise Elementary School | Horizon Middle School | Eaglecrest High School |
| Price History | |
|---|---|
| 8/12/2026 | Listed $375,000 |
| 8/25/2026 | 7$350,000 |
General Features
| Sewer | Public Sewer |
|---|---|
| Heating | Forced Air |
| Cooling | Central Air |
| Possession | Negotiable |
| Roof | Composition |
| Appliances | Dishwasher,Dryer,Microwave,Refrigerator,Self Cleaning Oven,Washer |
| HOA Fee | 242 |
| Association Fee Includes | Exterior Maintenance w/out Roof,Insurance,Irrigation,Maintenance Grounds,Maintenance Structure,Snow Removal,Trash |
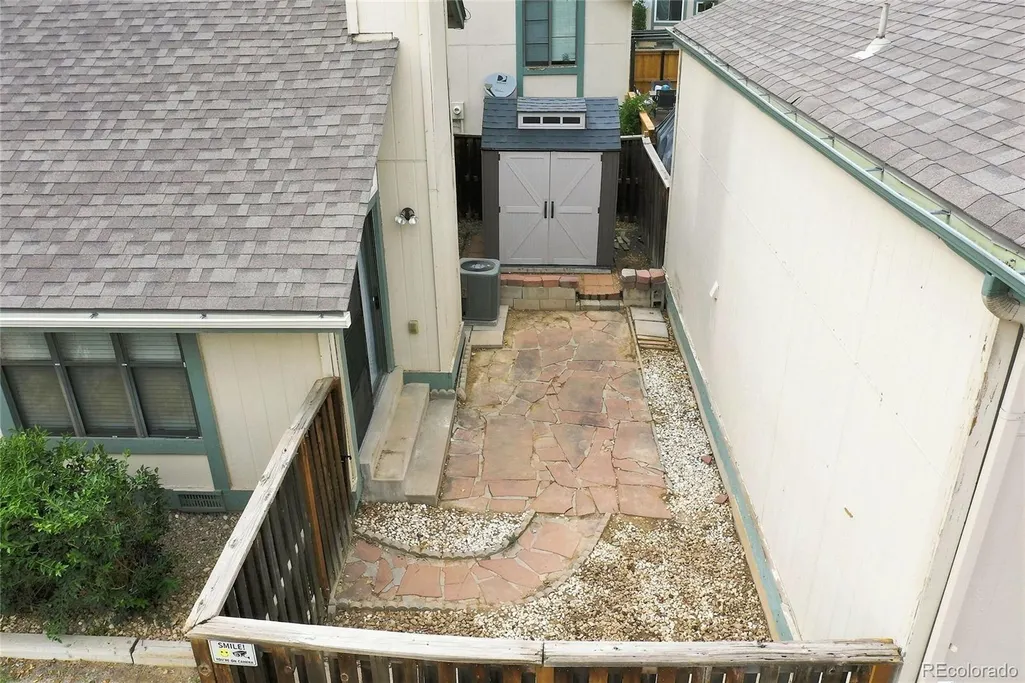
| Patio/Porch Features | Front Porch,Patio |
| Architectural Style | Contemporary |
| Security Features | Radon Detector,Smoke Detector(s) |
| Construction Materials | Frame,Steel Siding,Wood Siding |
| Exclusions | Staging items |
| Pets Allowed | Cats OK,Dogs OK |
| Year Built | 1980 |
| Electric | 220 Volts |
| Levels | Tri-Level |
| Property Subtype | Single Family Residence |
| Tax Year | 2025 |
| Ownership | Individual |
| Building Name | Hampden Hills At Aurora Patio Homes |
| Assoc Fee Paid Per | Monthly |
| County | Arapahoe |
| Property Type | Residential |
| HOA | Yes |
| Attached Garage | No |
| Subdivision Name | Hampden Hills |
| Facing Direction | Southeast |
| Full Baths | 1 |
| Status | Active |
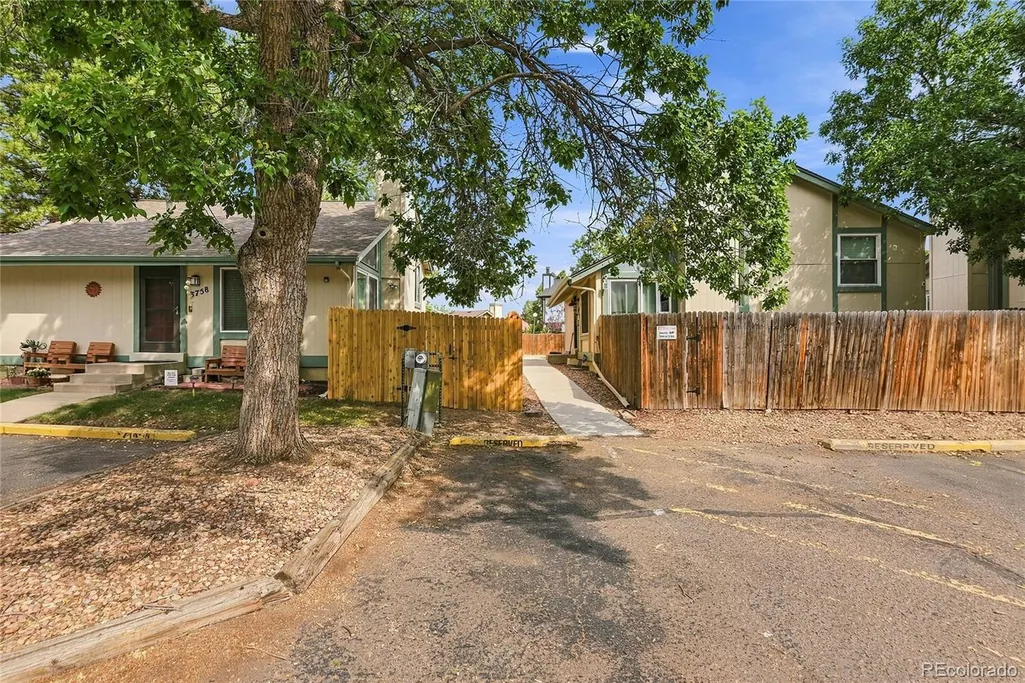
| Directions | From Hampden Ave & Tower Rd: East on Hampden,south on Ceylon St,east on Girard Ave,north on Danube Cir to property. Park in a visitors spot in front of address 3758 and take the sidewalk to the South |
| High School | Eaglecrest |
| City | Aurora |
| Association Name | Cinnamon Village |
| Entry Location | Ground |
| Senior Community Y/N | No |
| High School District | Cherry Creek 5 |
| Lot Size Units | Square Feet |
| Lot Size Square Feet | 1836 |
| Listing Terms | Cash,Conventional,FHA,VA Loan |
| Elementary School | Sunrise |
| Tax Annual Amount | 2185 |
| Middle/Junior High School | Horizon |
| Property Condition | Updated/Remodeled |
| Virtual Tour | https://www.zillow.com/view-imx/6e41d520-abcd-424b-8ce1-45ed75d02c31?setAttribution=mls&wl=true&initialViewType=pano |
| Structure Type | House |
| Standard Status | Active |
| Occupancy Type | Owner |
| Middle/Junior School District | Cherry Creek 5 |
| Elementary School District | Cherry Creek 5 |
Interior Features
| Interior Amenities | Breakfast Bar,High Ceilings,Jack & Jill Bathroom,Laminate Counters,Pantry |
|---|---|
| Flooring | Carpet,Vinyl |
| Total Fireplaces | 1 |
| Fireplace Features | Family Room,Wood Burning |
| Basement (Y/N) | No |
| Above Grade Finished Area | 1316 |
| Half Baths | 1 |
| 3/4 Baths | 1 |
| Laundry Features | In Unit |
| Total Bedrooms | 4 |
| Entry Level | 1 |
| Total Baths | 3 |
Exterior Features
| Exterior Amenities | Private Yard |
|---|---|
| Total Parking | 3 |
| Lot Size Area | 1836 |
| Foundation Details | Slab |
| Building Area Total | 1316 |
| Lot Size Acres | 0.04 |
| Road Surface Type | Paved |
| Road Frontage Type | Public |
| Road Responsibility | Public Maintained Road |
Amenities
- Foreclosure
- Views
- Short Sale
- New Construction
- Adult 55+
- Lease To Own
- No HOA Fees
- Furnished
- Primary On Main
- Air Conditioning
- Seller Finance
- Green
- Fixer Upper
- Horse
- Golf
- Fireplace
- Deck
- Garage
- Basement
- Pool
Property vs Single Family Average in 80013
Price
Taxes
Year Built
Visits
In The Neighborhood
Just Listed
Aurora
$ 395,000
- Type
- Single Family
- Size
- 1,680 SqFt
- Rooms
- 5 Beds + 2.5 Baths
 RE Brokers #3666255
Just Listed
Aurora
$ 479,000
- Type
- Single Family
- Size
- 1,758 SqFt
- Rooms
- 3 Beds + 2 Baths
Eagle Bend Realty #3242970
Aurora
$ 499,888
- Type
- Single Family
- Size
- 2,282 SqFt
- Rooms
- 3 Beds + 2.5 Baths
Your Castle Realty LLC #6106782
Aurora
$ 479,900
- Type
- Single Family
- Size
- 2,298 SqFt
- Rooms
- 3 Beds + 2 Baths
RE/MAX Full House Inc. #9497624
Englewood
$ 1,299,000
- Type
- Single Family
- Size
- 3,144 SqFt
- Rooms
- 5 Beds + 3.5 Baths
Real Broker, LLC DBA Real #9794842
Aurora
$ 369,000
- Type
- Single Family
- Size
- 1,680 SqFt
- Rooms
- 4 Beds + 2.5 Baths
RE/MAX Professionals #2420596
Aurora
$ 419,000
- Type
- Single Family
- Size
- 1,682 SqFt
- Rooms
- 3 Beds + 2 Baths
Stars and Stripes Homes Inc #9794619
Aurora
$ 380,000
- Type
- Single Family
- Size
- 1,769 SqFt
- Rooms
- 4 Beds + 2.5 Baths
Thrive Real Estate Group #6890968
Aurora
$ 479,900
- Type
- Single Family
- Size
- 2,304 SqFt
- Rooms
- 4 Beds + 3 Baths
HomeSmart Realty #2866972
Aurora
$ 560,000
- Type
- Single Family
- Size
- 1,862 SqFt
- Rooms
- 4 Beds + 2 Baths
Coldwell Banker Realty 44 #5542070

