
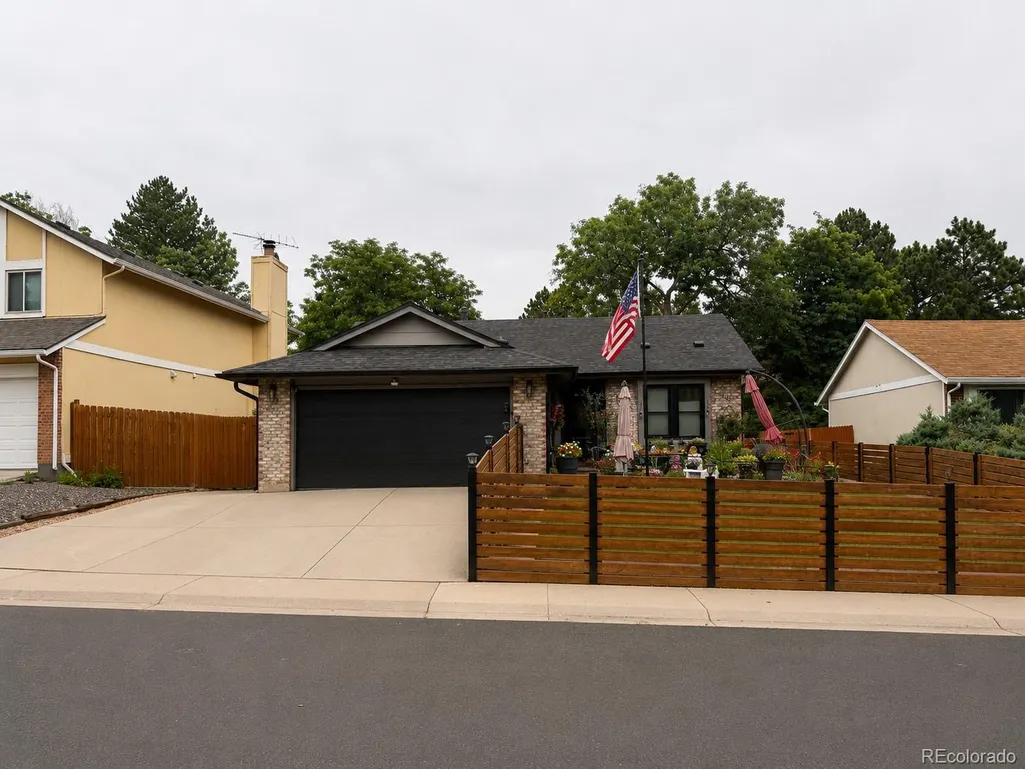
Address
3684 S Cathay Street, Aurora, CO
Price
$ 479,900
Property Attributes
- MLS#9497624
- TypeSingle Family
- Listing Status Active
- CountyARAPAHOE
- CityAurora
- NeighborhoodHampden Hills
- Zip80013
- StyleContemporary
- Year Built1980
- Taxes$ 2508
- Price$ 479,900
- Bedrooms3
- Full Bathrooms2
- Half Bathrooms0
- Sqr Footage2298
- Lot Size0.14 Acres
Data Source:
REColorado (MTOMLS)
Property Description
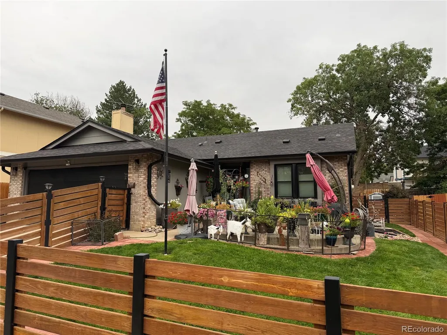
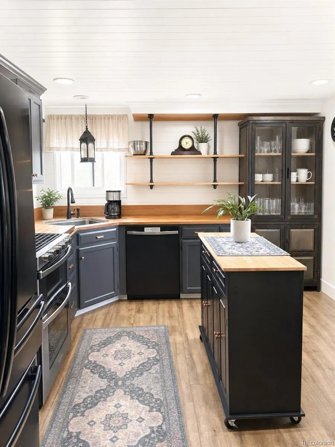
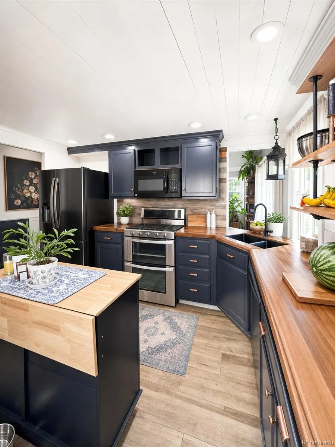
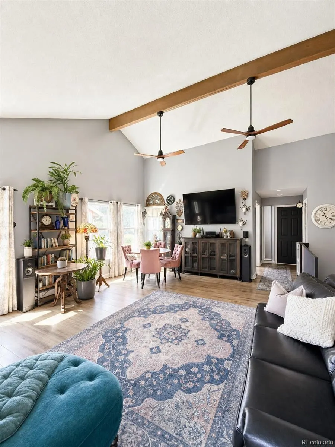
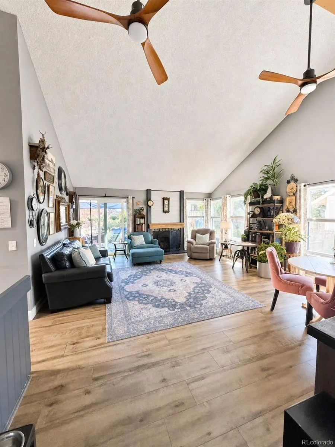
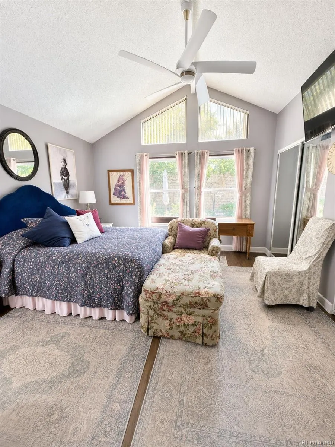
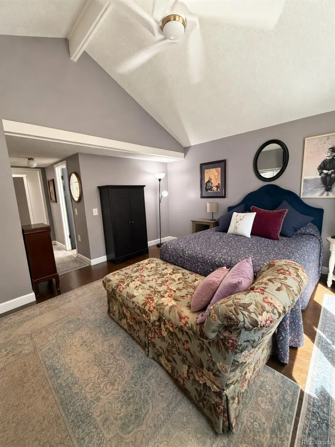
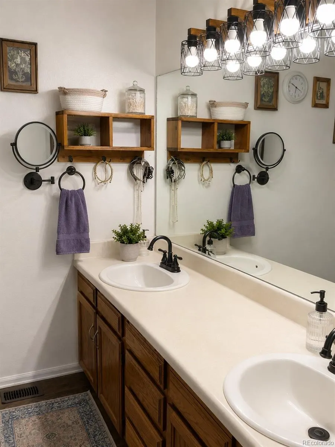
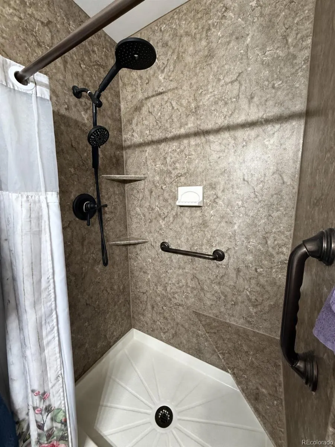
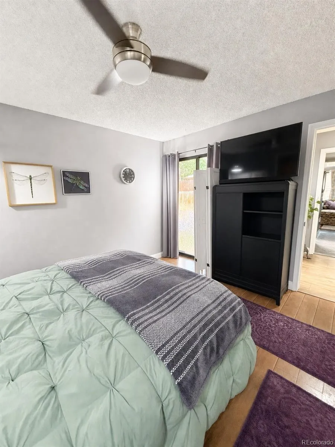
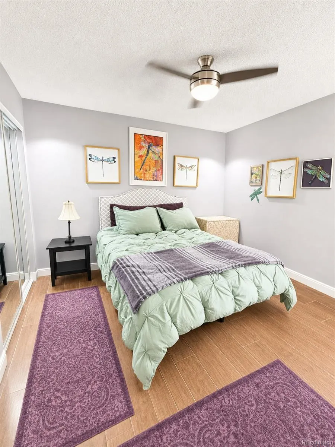
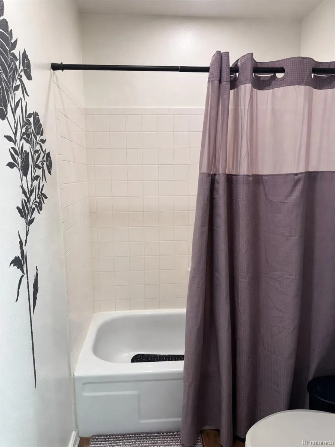
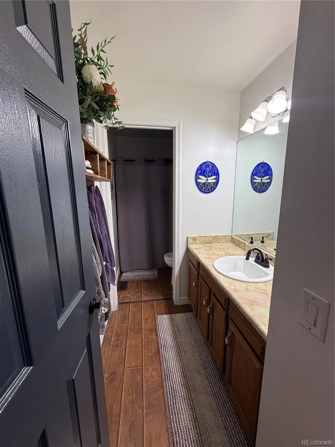
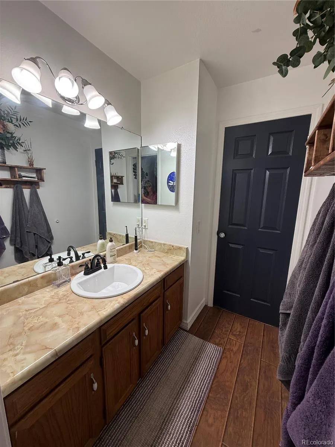
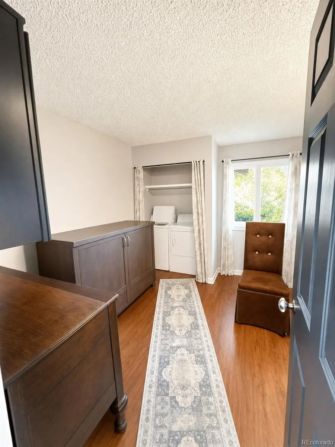
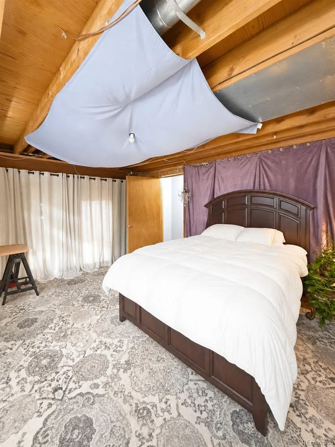
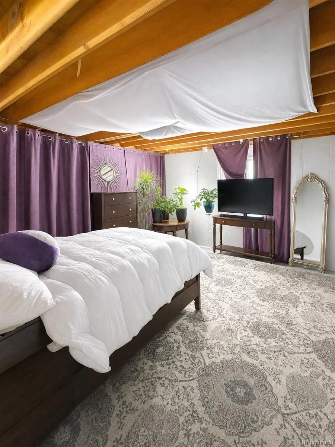
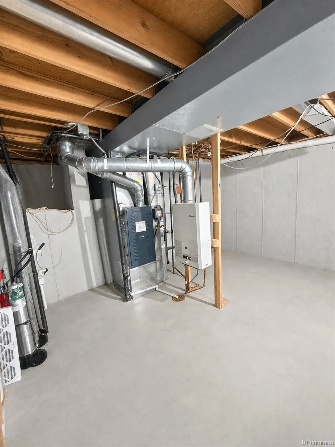
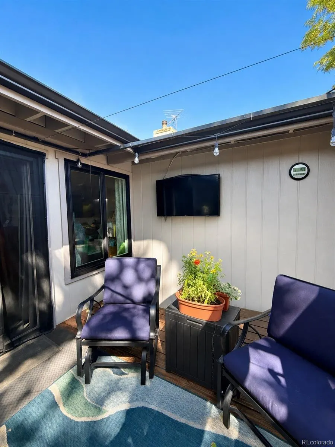
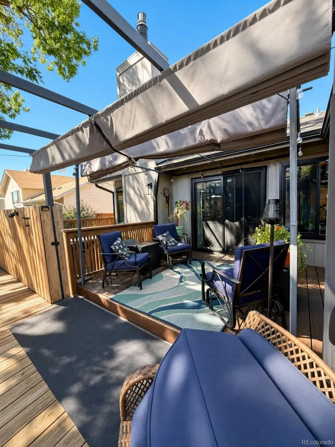
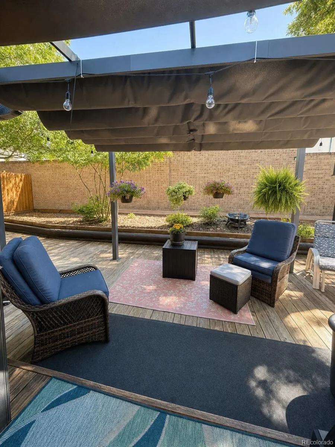
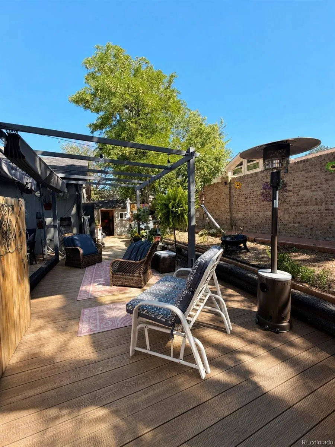
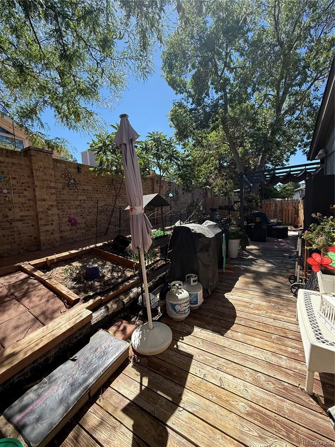
Welcome Home to Your Own Backyard Oasis!! Tucked into a well-established Aurora neighborhood, this beautifully updated 3-bedroom, 2-bathroom home offers the perfect blend of comfort, style, and outdoor living. From the moment you step inside, you'll notice the thoughtful updates throughout — from the moody, designer-inspired kitchen with dark cabinetry, wood countertops, and stainless-steel appliances, to the cozy living spaces filled with character and charm. Interior Highlights :3 spacious bedrooms, including a large primary suite that offers a true retreat at the end of the day — plenty of room for a king-size bed, sitting area, or home office nook. 3/4 bathroom in primary and full main bath. Warm, inviting living area with vaulted ceilings and abundant natural light, beautiful fireplace for those cold days to come. Tankless water heater, new roof, leaf filter gutters, newer furnace, newer Anderson windows. Durable, low-maintenance flooring throughout the main living spaces. Thoughtful designer touches and finishes in every room. Outdoor Living: Your Private Oasis! Step outside to a backyard oasis built for relaxing and entertaining. A sprawling multi-level wood deck wraps around the back of home, shaded by mature trees, and leads to a raised garden bed ready for your green thumb. TV setup to watch the Broncos play. A high brick wall along the back makes the home private. Whether you're hosting a summer barbecue, sipping coffee at sunrise, or unwinding after a long day, this backyard delivers privacy and charm you won't find just anywhere. Additional Features 2-car garage for parking and extra storage. Extra parking in front. Located close to shopping, dining, parks, and easy access to major routes throughout Aurora. Don't miss this one call for a private showing.
| Elementary School | Middle School | High School |
|---|---|---|
| Sunrise Elementary School | Horizon Middle School | Eaglecrest High School |
| Price History | |
|---|---|
| 9/3/2026 | Listed $479,900 |
General Features
| Sewer | Public Sewer |
|---|---|
| Heating | Forced Air |
| Cooling | Central Air |
| Utilities | Electricity Connected,Natural Gas Connected |
| Possession | Close Plus 2 Days |
| Roof | Composition |
| Appliances | Dishwasher,Dryer,Microwave,Range,Refrigerator,Tankless Water Heater,Washer |
| Garage Spaces | 2 |
| Patio/Porch Features | Covered,Deck |
| Architectural Style | Contemporary |
| Construction Materials | Frame,Wood Siding |
| Exclusions | personal property Hot Tub. security system,kitchen isle |
| Year Built | 1980 |
| Electric | 220 Volts |
| Levels | One |
| Property Subtype | Single Family Residence |
| Tax Year | 2025 |
| Ownership | Individual |
| County | Arapahoe |
| Property Type | Residential |
| HOA | No |
| Attached Garage | Yes |
| Subdivision Name | Hampden Hills |
| Facing Direction | West |
| Full Baths | 1 |
| Status | Active |
| High School | Eaglecrest |
| City | Aurora |
| Senior Community Y/N | No |
| High School District | Cherry Creek 5 |
| Lot Size Units | Acres |
| Lot Size Square Feet | 6098.4 |
| Listing Terms | Cash,Conventional,FHA,VA Loan |
| Elementary School | Sunrise |
| Tax Annual Amount | 2508 |
| Middle/Junior High School | Horizon |
| Structure Type | House |
| Standard Status | Active |
| Occupancy Type | Owner |
| Middle/Junior School District | Cherry Creek 5 |
| Elementary School District | Cherry Creek 5 |
Interior Features
| Interior Amenities | Ceiling Fan(s),Eat-in Kitchen,High Ceilings,Primary Suite,Vaulted Ceiling(s) |
|---|---|
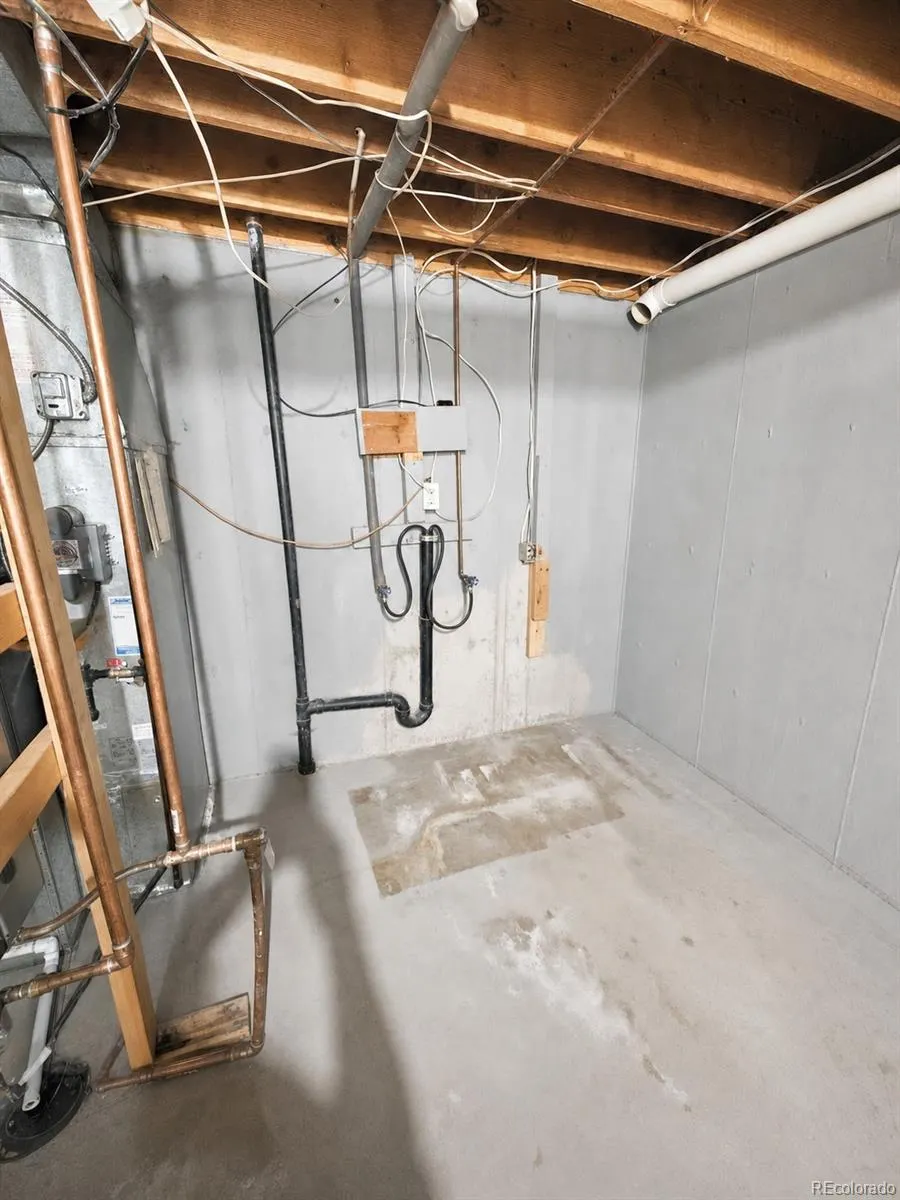
| Basement | Bath/Stubbed,Partial,Unfinished |
| Flooring | Vinyl |
| Total Fireplaces | 1 |
| Fireplace Features | Living Room |
| Basement (Y/N) | Yes |
| Window Features | Double Pane Windows,Window Coverings |
| Above Grade Finished Area | 1532 |
| 3/4 Baths | 1 |
| Total Bedrooms | 3 |
| Main Level Bedrooms | 3 |
| Main Level Bathrooms | 2 |
| Total Baths | 2 |
Exterior Features
| Exterior Amenities | Dog Run,Lighting,Private Yard |
|---|---|
| Vegetation | Grassed |
| Fencing | Partial |
| Parking Features | Concrete |
| Lot Features | Landscaped,Sprinklers In Front |
| Water Source | Public |
| Total Parking | 2 |
| Lot Size Area | 0.14 |
| Building Area Total | 2298 |
| Lot Size Acres | 0.14 |
| Road Surface Type | Paved |
| Road Frontage Type | Public |
| Road Responsibility | Public Maintained Road |
| Horse Y/N | No |
Amenities
- Foreclosure
- Views
- Short Sale
- New Construction
- Adult 55+
- Lease To Own
- No HOA Fees
- Furnished
- Primary On Main
- Air Conditioning
- Seller Finance
- Green
- Fixer Upper
- Horse
- Golf
- Fireplace
- Deck
- Garage
- Basement
- Pool
Property vs Single Family Average in 80013
Price
Taxes
Year Built
Visits
In The Neighborhood
Just Listed
Aurora
$ 395,000
- Type
- Single Family
- Size
- 1,680 SqFt
- Rooms
- 5 Beds + 2.5 Baths
 RE Brokers #3666255
Just Listed
Aurora
$ 479,000
- Type
- Single Family
- Size
- 1,758 SqFt
- Rooms
- 3 Beds + 2 Baths
Eagle Bend Realty #3242970
Just Listed
Aurora
$ 499,888
- Type
- Single Family
- Size
- 2,282 SqFt
- Rooms
- 3 Beds + 2.5 Baths
Your Castle Realty LLC #6106782
Open House
Englewood
$ 1,299,000
- Type
- Single Family
- Size
- 3,144 SqFt
- Rooms
- 5 Beds + 3.5 Baths
Real Broker, LLC DBA Real #9794842
Aurora
$ 369,000
- Type
- Single Family
- Size
- 1,680 SqFt
- Rooms
- 4 Beds + 2.5 Baths
RE/MAX Professionals #2420596
Aurora
$ 350,000
- Type
- Single Family
- Size
- 1,316 SqFt
- Rooms
- 4 Beds + 2.5 Baths
Your Castle Real Estate Inc #1577241
Aurora
$ 419,000
- Type
- Single Family
- Size
- 1,682 SqFt
- Rooms
- 3 Beds + 2 Baths
Stars and Stripes Homes Inc #9794619
Aurora
$ 380,000
- Type
- Single Family
- Size
- 1,769 SqFt
- Rooms
- 4 Beds + 2.5 Baths
Thrive Real Estate Group #6890968
Aurora
$ 479,900
- Type
- Single Family
- Size
- 2,304 SqFt
- Rooms
- 4 Beds + 3 Baths
HomeSmart Realty #2866972
Aurora
$ 560,000
- Type
- Single Family
- Size
- 1,862 SqFt
- Rooms
- 4 Beds + 2 Baths
Coldwell Banker Realty 44 #5542070

