
Address
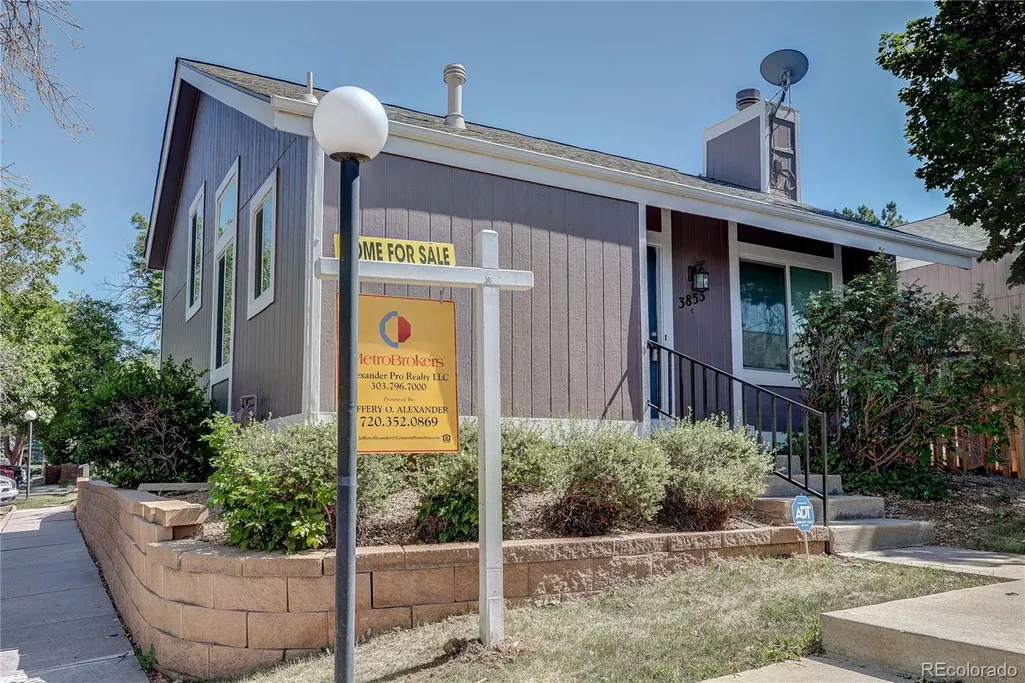
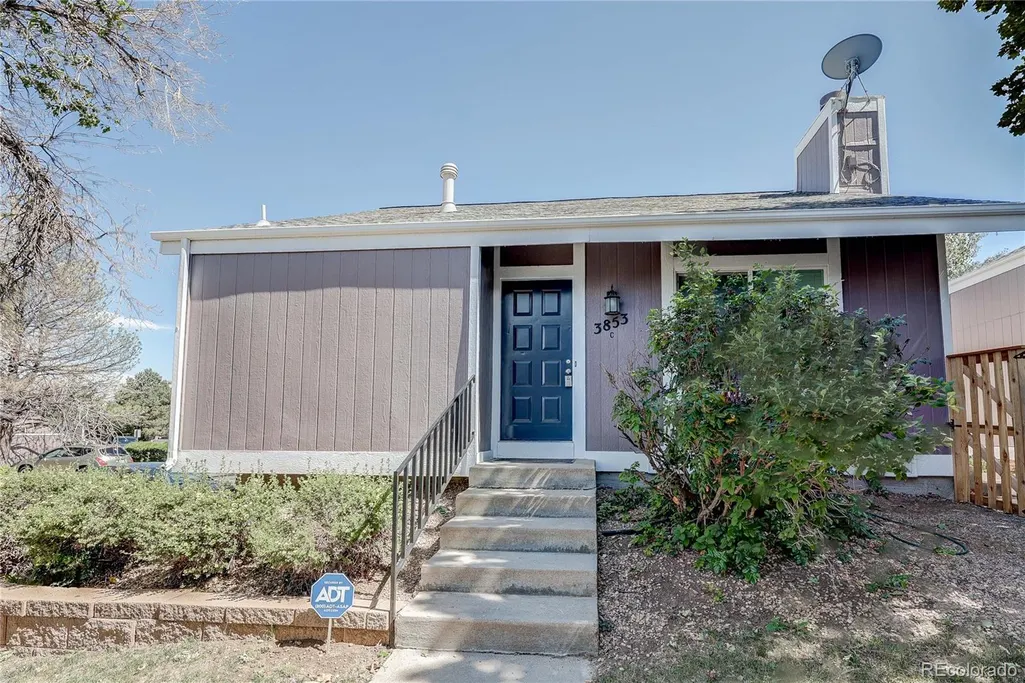
3853 S Genoa Court # C, Aurora, CO
Price
$ 339,900
Property Attributes
- MLS#2411046
- TypeSingle Family
- Listing Status Active
- CountyARAPAHOE
- CityAurora
- NeighborhoodHampden Hills
- Zip80013
- StyleTraditional
- Year Built1981
- Taxes$ 2122
- Price$ 339,900
- Bedrooms3
- Full Bathrooms2
- Half Bathrooms1
- Sqr Footage1321
- Lot Size0.05 Acres
Data Source:
REColorado (MTOMLS)
Property Description
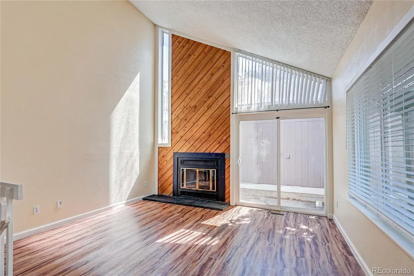
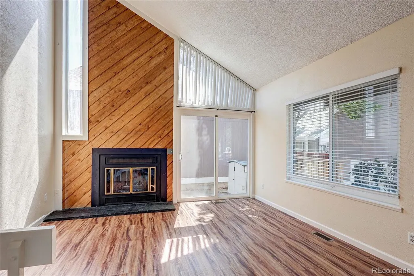
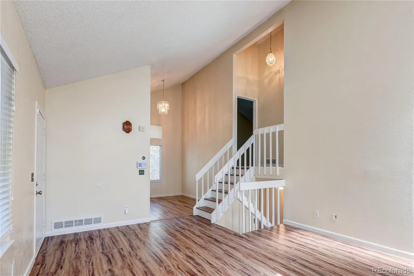
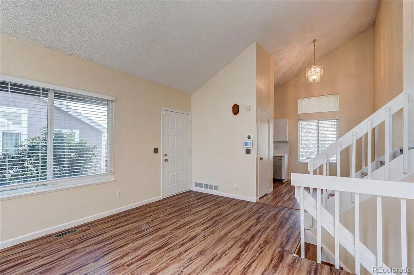
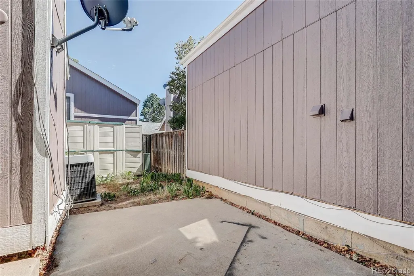
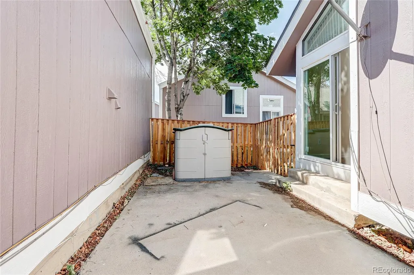
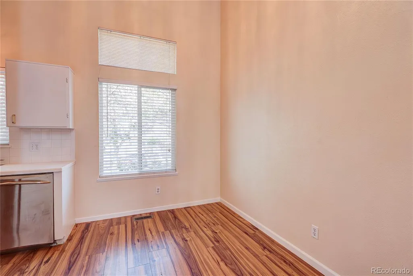
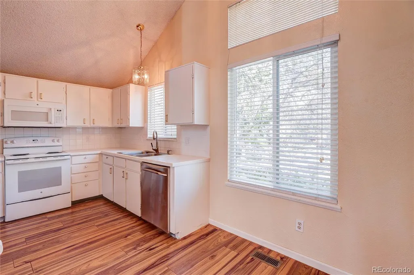
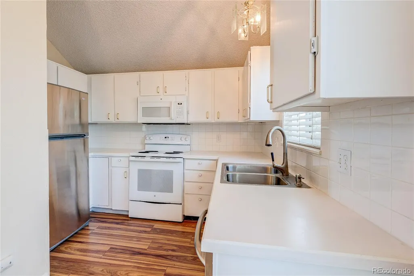
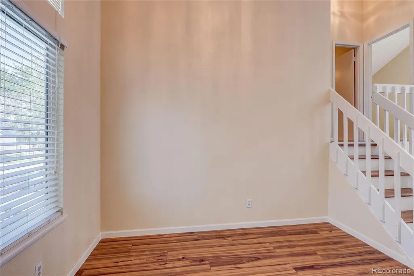
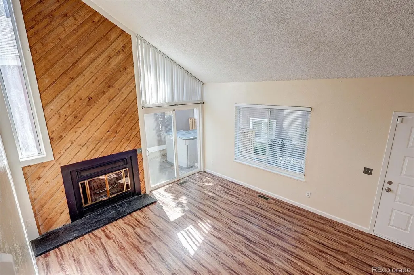
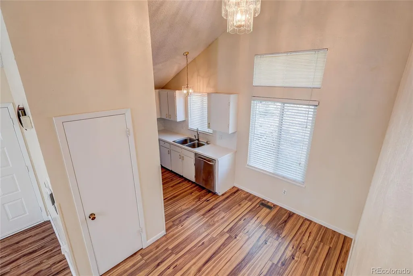
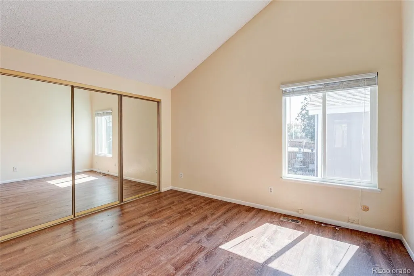
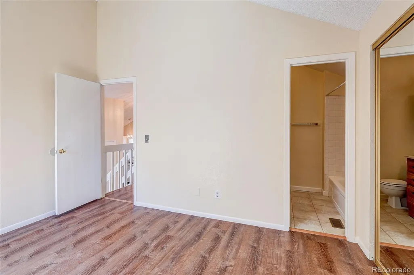
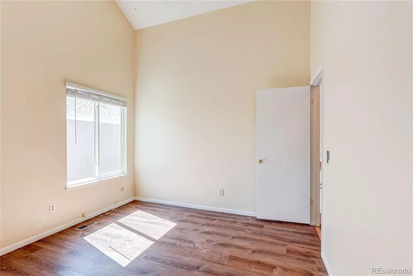
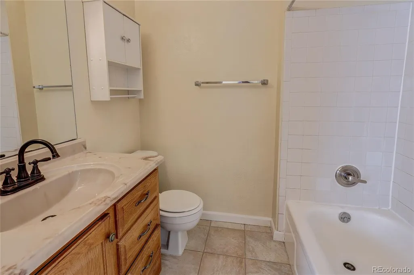
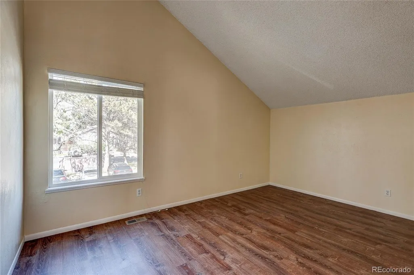
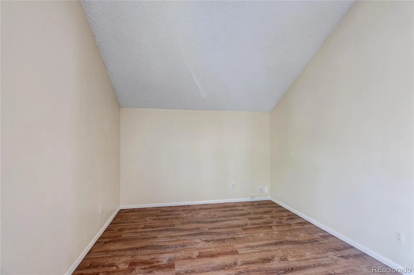
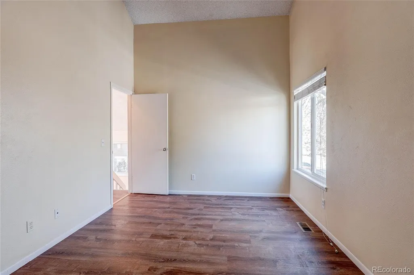
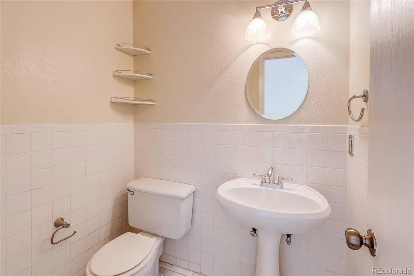
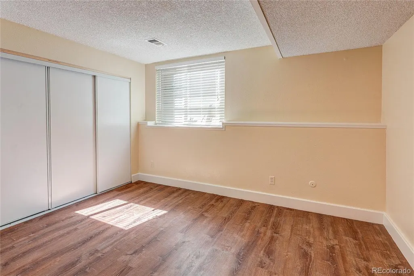
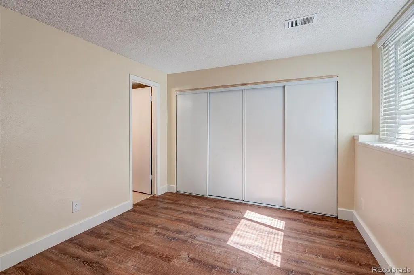
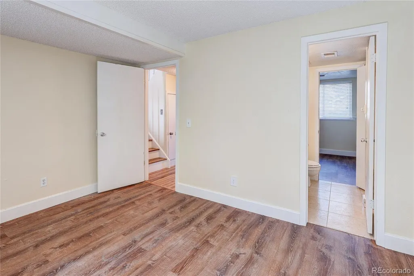
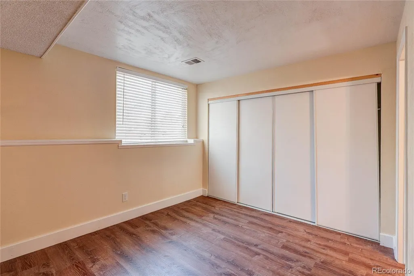
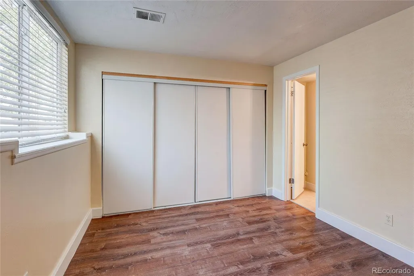
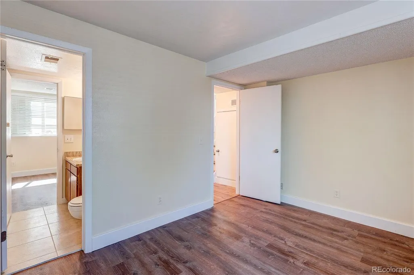
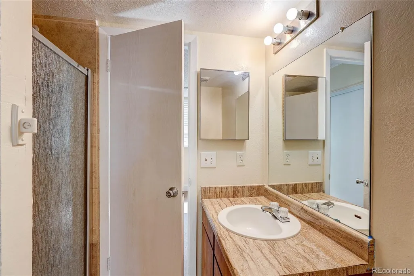
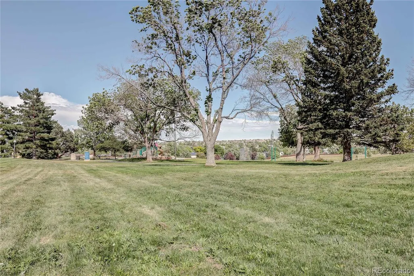
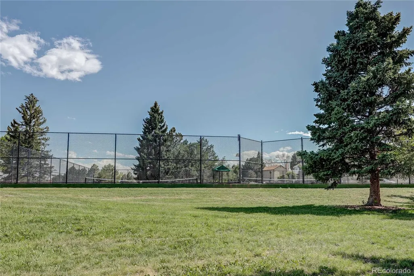
Welcome to this beautifully maintained 3-bedroom, 2.5-bath townhouse in the desirable Hampden Hills community. This move-in-ready home offers approximately 1,321 square feet of comfortable living space with an open and inviting floor plan. The spacious living room features vaulted ceilings and a cozy fireplace, creating a warm and welcoming atmosphere. Upstairs, the versatile loft provides an ideal space for a home office, study area, or additional lounge space. The primary suite includes a private bath and generous closet space. Recent updates, fresh finishes, and abundant natural light enhance the home's appeal throughout. Step outside to enjoy the private fenced patio and yard area, complete with storage sheds and room for gardening, pets, or outdoor relaxation. Two reserved parking spaces are included for added convenience. Ideally located within the Cherry Creek School District and adjacent to parks, walking trails, tennis courts, shopping, dining, and major commuter routes including E-470 and DIA. This property offers an exceptional combination of comfort, convenience, and value.
| Elementary School | Middle School | High School |
|---|---|---|
| Sunrise Elementary School | Horizon Middle School | Eaglecrest High School |
| Price History | |
|---|---|
| 6/10/2026 | Listed $349,900 |
| 7/8/2026 | 3$339,900 |
General Features
| Sewer | Public Sewer |
|---|---|
| Heating | Forced Air |
| Cooling | Central Air |
| Utilities | Cable Available,Electricity Connected,Natural Gas Connected |
| Possession | Closing/DOD |
| Roof | Composition |
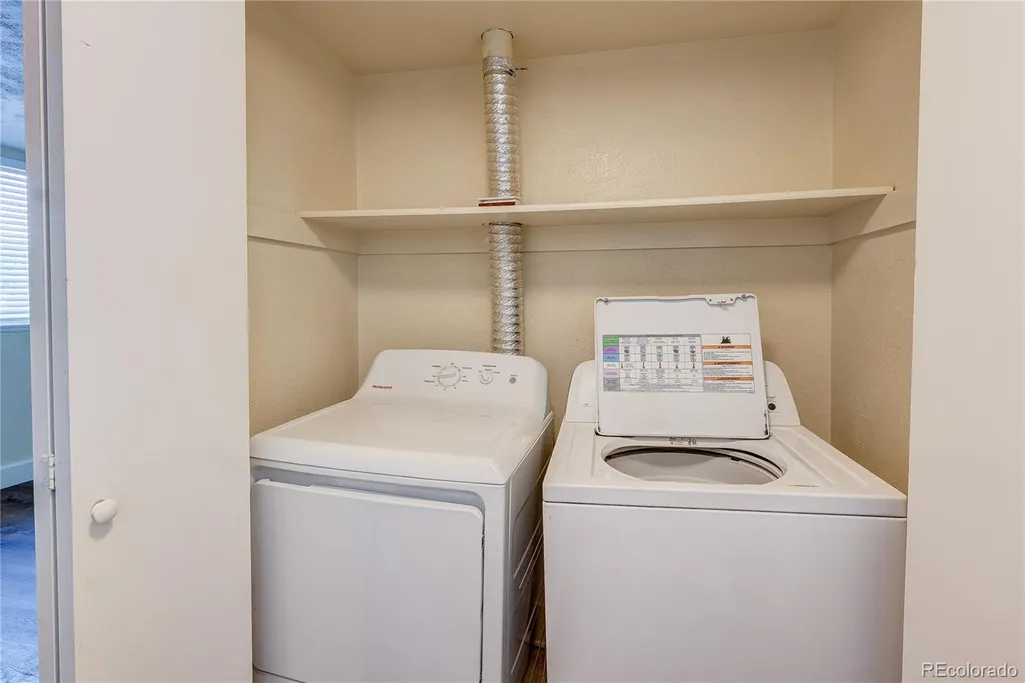
| Appliances | Dishwasher,Disposal,Dryer,Microwave,Oven,Range,Range Hood,Refrigerator,Washer |
| HOA Fee | 231 |
| Patio/Porch Features | Patio |
| Architectural Style | Traditional |
| Security Features | Smoke Detector(s) |
| Construction Materials | Wood Siding |
| Exclusions | None |
| Year Built | 1981 |
| Electric | 110V,220 Volts |
| Levels | Tri-Level |
| Unit Number | C |
| Property Subtype | Single Family Residence |
| Tax Year | 2025 |
| Ownership | Individual |
| Assoc Fee Paid Per | Monthly |
| County | Arapahoe |
| Property Type | Residential |
| HOA | Yes |
| Attached Garage | No |
| Subdivision Name | Hampden Hills |
| Full Baths | 1 |
| Status | Active |
| Directions | From E Iliff Ave,turn right onto S Telluride St,then right onto S Tower Rd. Turn left onto E Jefferson Ave,right onto E Jefferson Dr,continue onto S Dunkirk Way,then right onto S Genoa Way and left o |
| High School | Eaglecrest |
| City | Aurora |
| Association Name | Hampden Hills at Aurora |
| Senior Community Y/N | No |
| High School District | Cherry Creek 5 |
| Lot Size Units | Acres |
| Lot Size Square Feet | 2178 |
| Listing Terms | Cash,Conventional,FHA,VA Loan |
| Elementary School | Sunrise |
| Tax Annual Amount | 2122 |
| Middle/Junior High School | Horizon |
| Structure Type | Patio |
| Standard Status | Active |
| Middle/Junior School District | Cherry Creek 5 |
| Elementary School District | Cherry Creek 5 |
Interior Features
| Interior Amenities | Ceiling Fan(s),High Ceilings,Open Floorplan |
|---|---|
| Flooring | Laminate,Tile |
| Total Fireplaces | 1 |
| Fireplace Features | Living Room,Wood Burning |
| Basement (Y/N) | No |
| Above Grade Finished Area | 1321 |
| Half Baths | 1 |
| 3/4 Baths | 1 |
| Laundry Features | In Unit |
| Total Bedrooms | 3 |
| Total Baths | 3 |
Exterior Features
| Exterior Amenities | Private Yard |
|---|---|
| Water Source | Public |
| Total Parking | 2 |
| Lot Size Area | 0.05 |
| Foundation Details | Slab |
| Building Area Total | 1321 |
| Lot Size Acres | 0.05 |
Amenities
- Foreclosure
- Views
- Short Sale
- New Construction
- Adult 55+
- Lease To Own
- No HOA Fees
- Furnished
- Primary On Main
- Air Conditioning
- Seller Finance
- Green
- Fixer Upper
- Horse
- Golf
- Fireplace
- Deck
- Garage
- Basement
- Pool
Property vs Single Family Average in 80013
Price
Taxes
Year Built
Visits
In The Neighborhood
Just Listed
Aurora
$ 395,000
- Type
- Single Family
- Size
- 1,680 SqFt
- Rooms
- 5 Beds + 2.5 Baths
 RE Brokers #3666255
Just Listed
Aurora
$ 479,000
- Type
- Single Family
- Size
- 1,758 SqFt
- Rooms
- 3 Beds + 2 Baths
Eagle Bend Realty #3242970
Just Listed
Aurora
$ 499,888
- Type
- Single Family
- Size
- 2,282 SqFt
- Rooms
- 3 Beds + 2.5 Baths
Your Castle Realty LLC #6106782
Aurora
$ 479,900
- Type
- Single Family
- Size
- 2,298 SqFt
- Rooms
- 3 Beds + 2 Baths
RE/MAX Full House Inc. #9497624
Open House
Englewood
$ 1,299,000
- Type
- Single Family
- Size
- 3,144 SqFt
- Rooms
- 5 Beds + 3.5 Baths
Real Broker, LLC DBA Real #9794842
Aurora
$ 369,000
- Type
- Single Family
- Size
- 1,680 SqFt
- Rooms
- 4 Beds + 2.5 Baths
RE/MAX Professionals #2420596
Aurora
$ 350,000
- Type
- Single Family
- Size
- 1,316 SqFt
- Rooms
- 4 Beds + 2.5 Baths
Your Castle Real Estate Inc #1577241
Aurora
$ 419,000
- Type
- Single Family
- Size
- 1,682 SqFt
- Rooms
- 3 Beds + 2 Baths
Stars and Stripes Homes Inc #9794619
Aurora
$ 380,000
- Type
- Single Family
- Size
- 1,769 SqFt
- Rooms
- 4 Beds + 2.5 Baths
Thrive Real Estate Group #6890968
Aurora
$ 479,900
- Type
- Single Family
- Size
- 2,304 SqFt
- Rooms
- 4 Beds + 3 Baths
HomeSmart Realty #2866972

